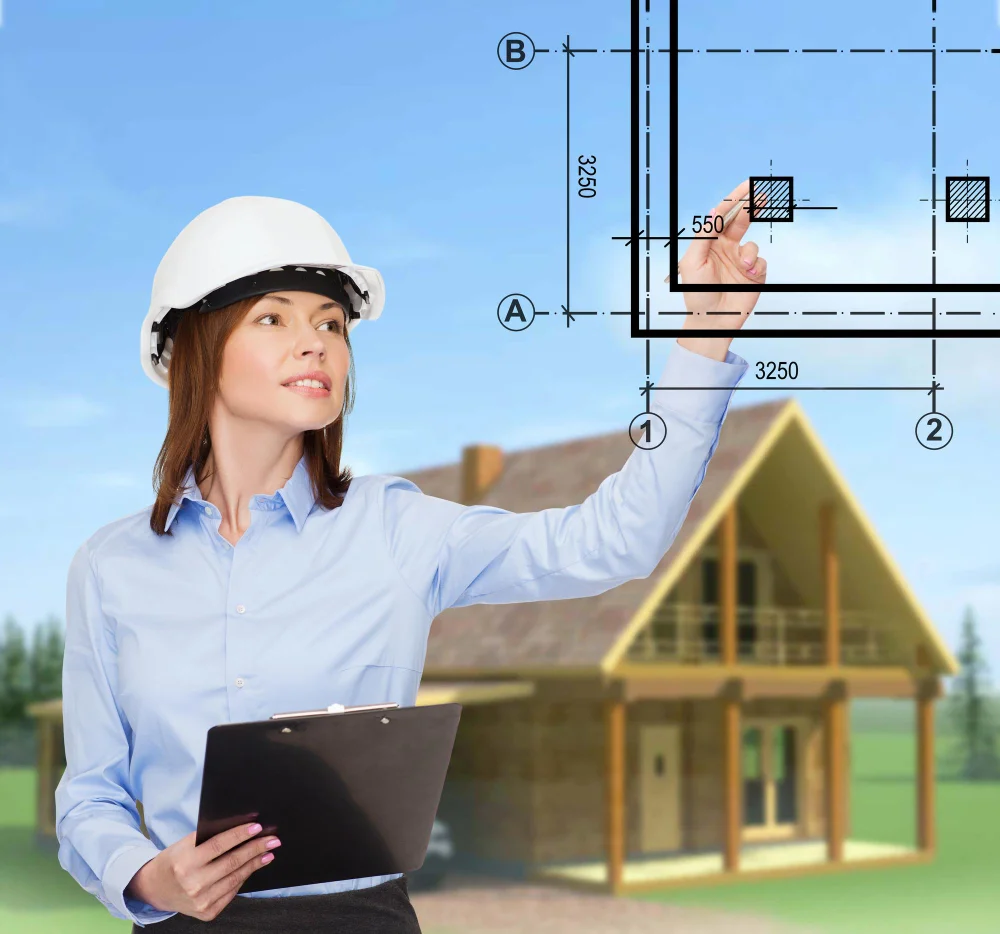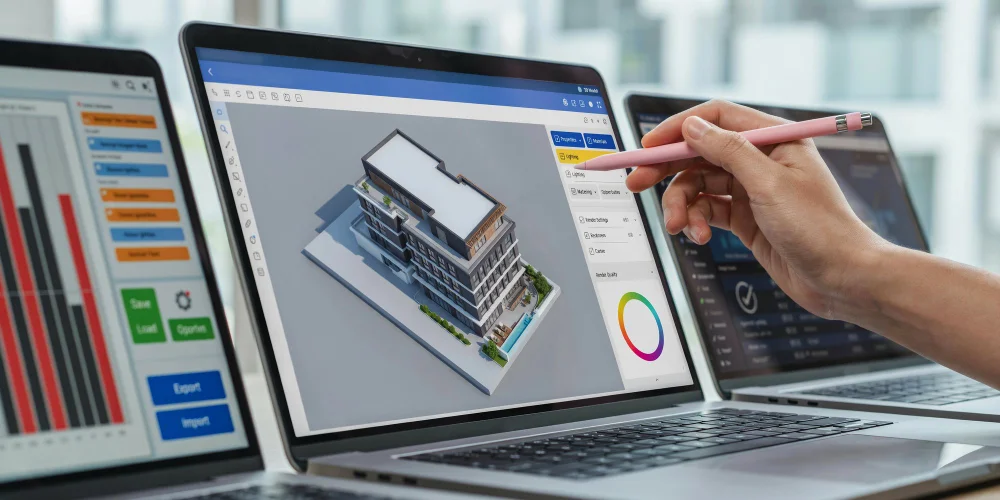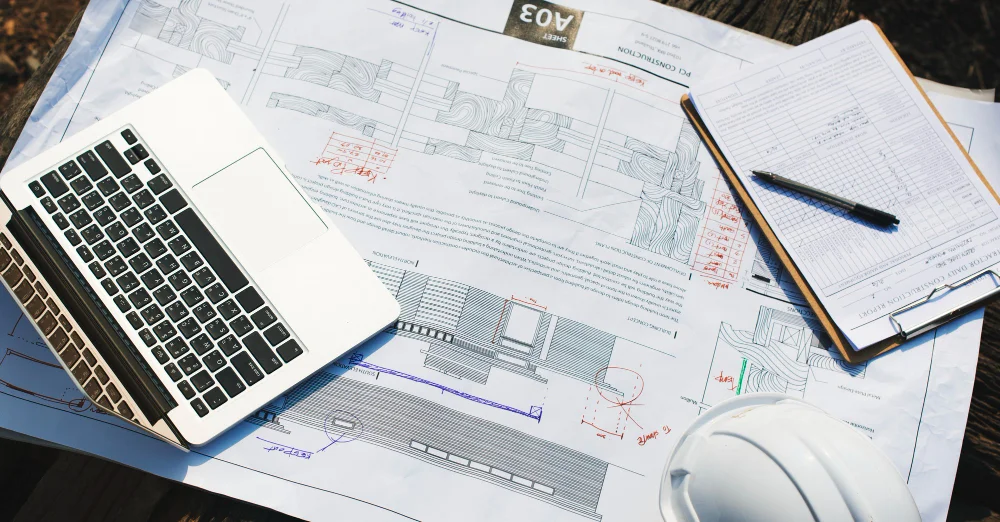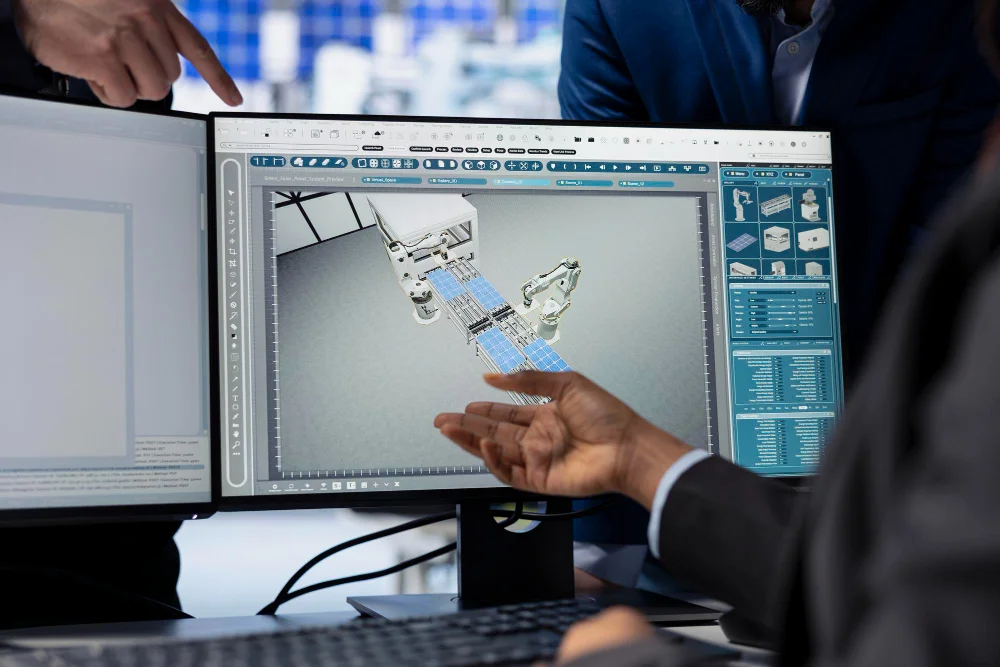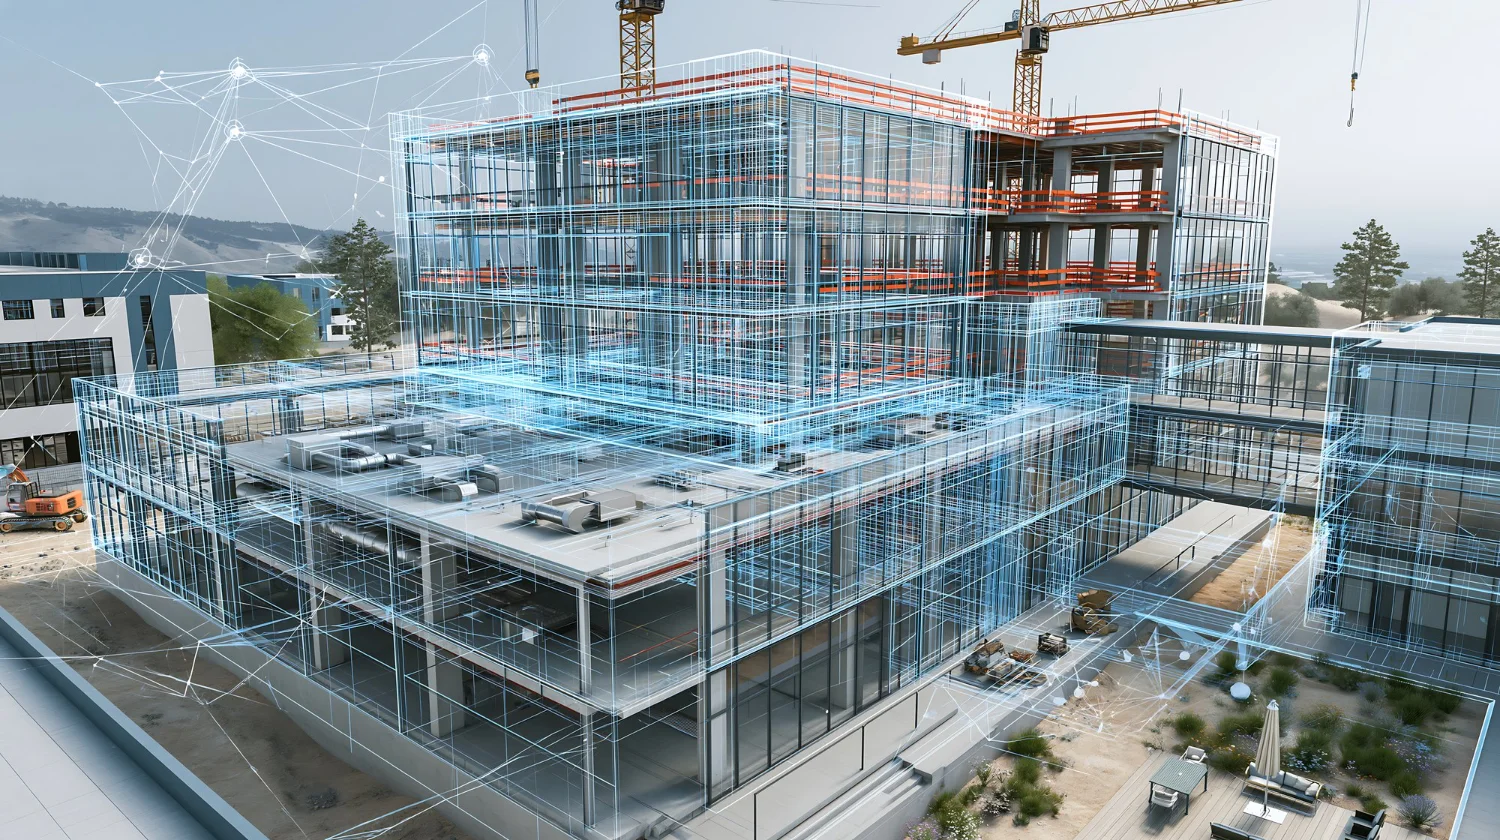

Most architectural models are built to show design intent, not to be priced, coordinated or built from. When the model stops short of what the job needs, the gap gets filled on site with RFIs, rework and delay. Our architectural BIM services close that gap: we develop the model to the level the project actually needs, keep it coordinated with structure and MEP, and produce the drawings your team issues or submits.
What Are Architectural BIM Services?
Architectural BIM services are the creation and management of an intelligent 3D building model, usually in Autodesk Revit, that holds a project’s architectural elements: walls, floors, roofs, doors, windows, curtain walls, stairs, ceilings and finishes. Every plan, section, schedule and quantity is generated from that one model, so a change made once updates everywhere.
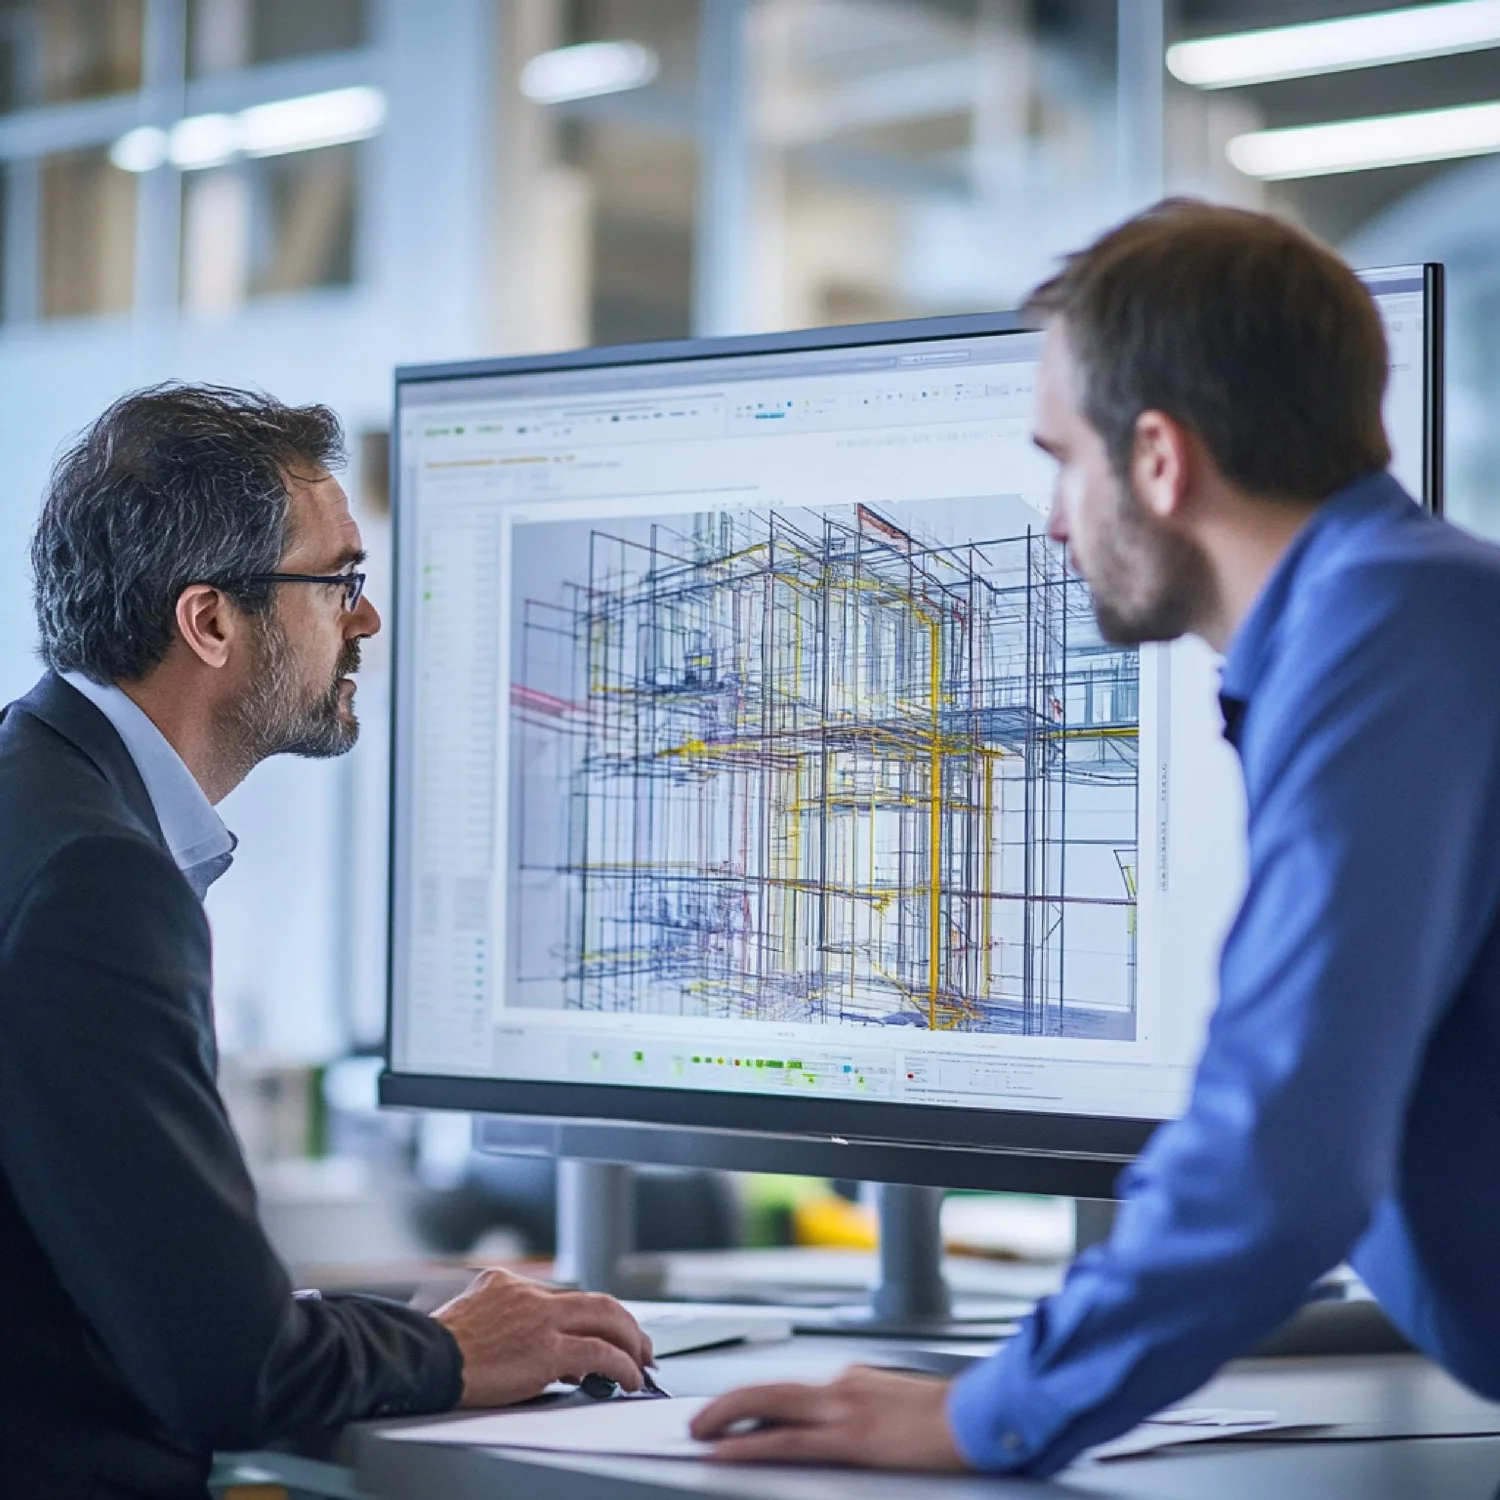
Unlike 2D drafting, BIM architectural services give every trade a shared, measurable model. Contractors use it to plan sequencing and check constructability. Developers use it to lock in areas and scope early. Design-build teams use it to move from concept to permit set without redrawing a single sheet.
 $31.3B
 14+ hrs
 500+
 40–60%