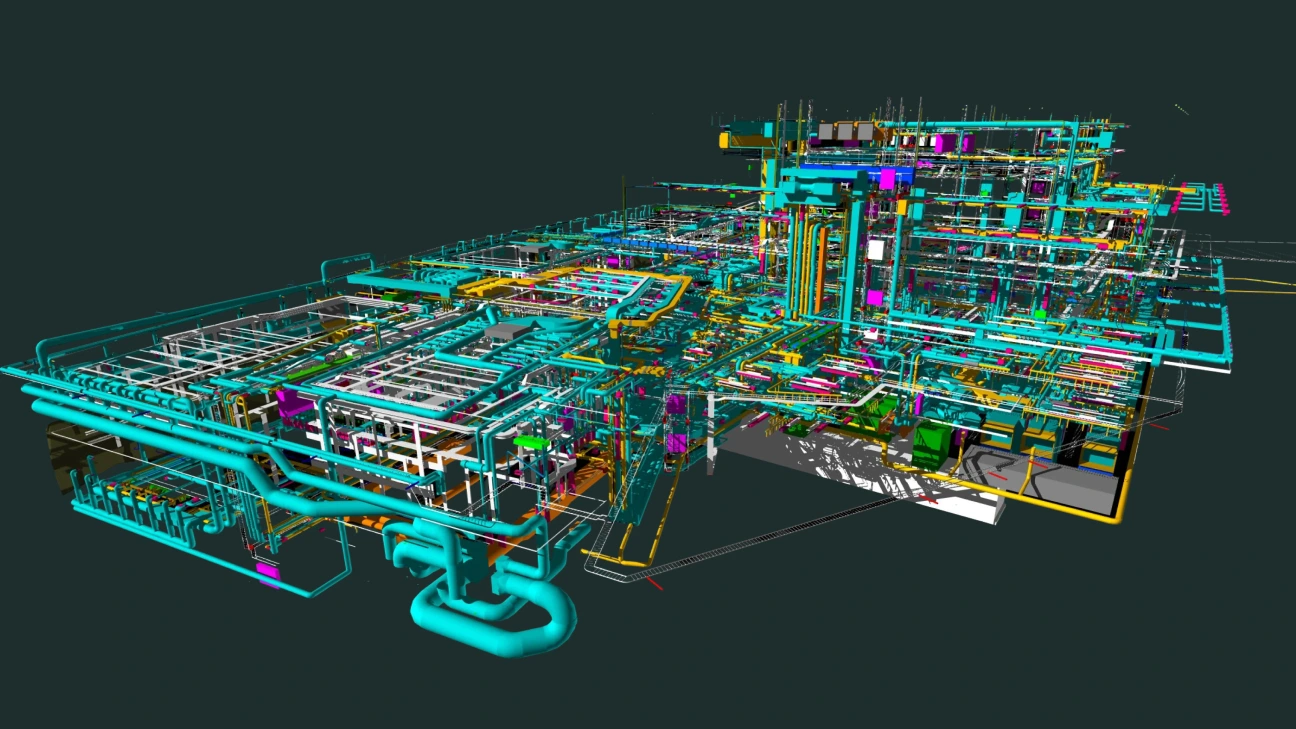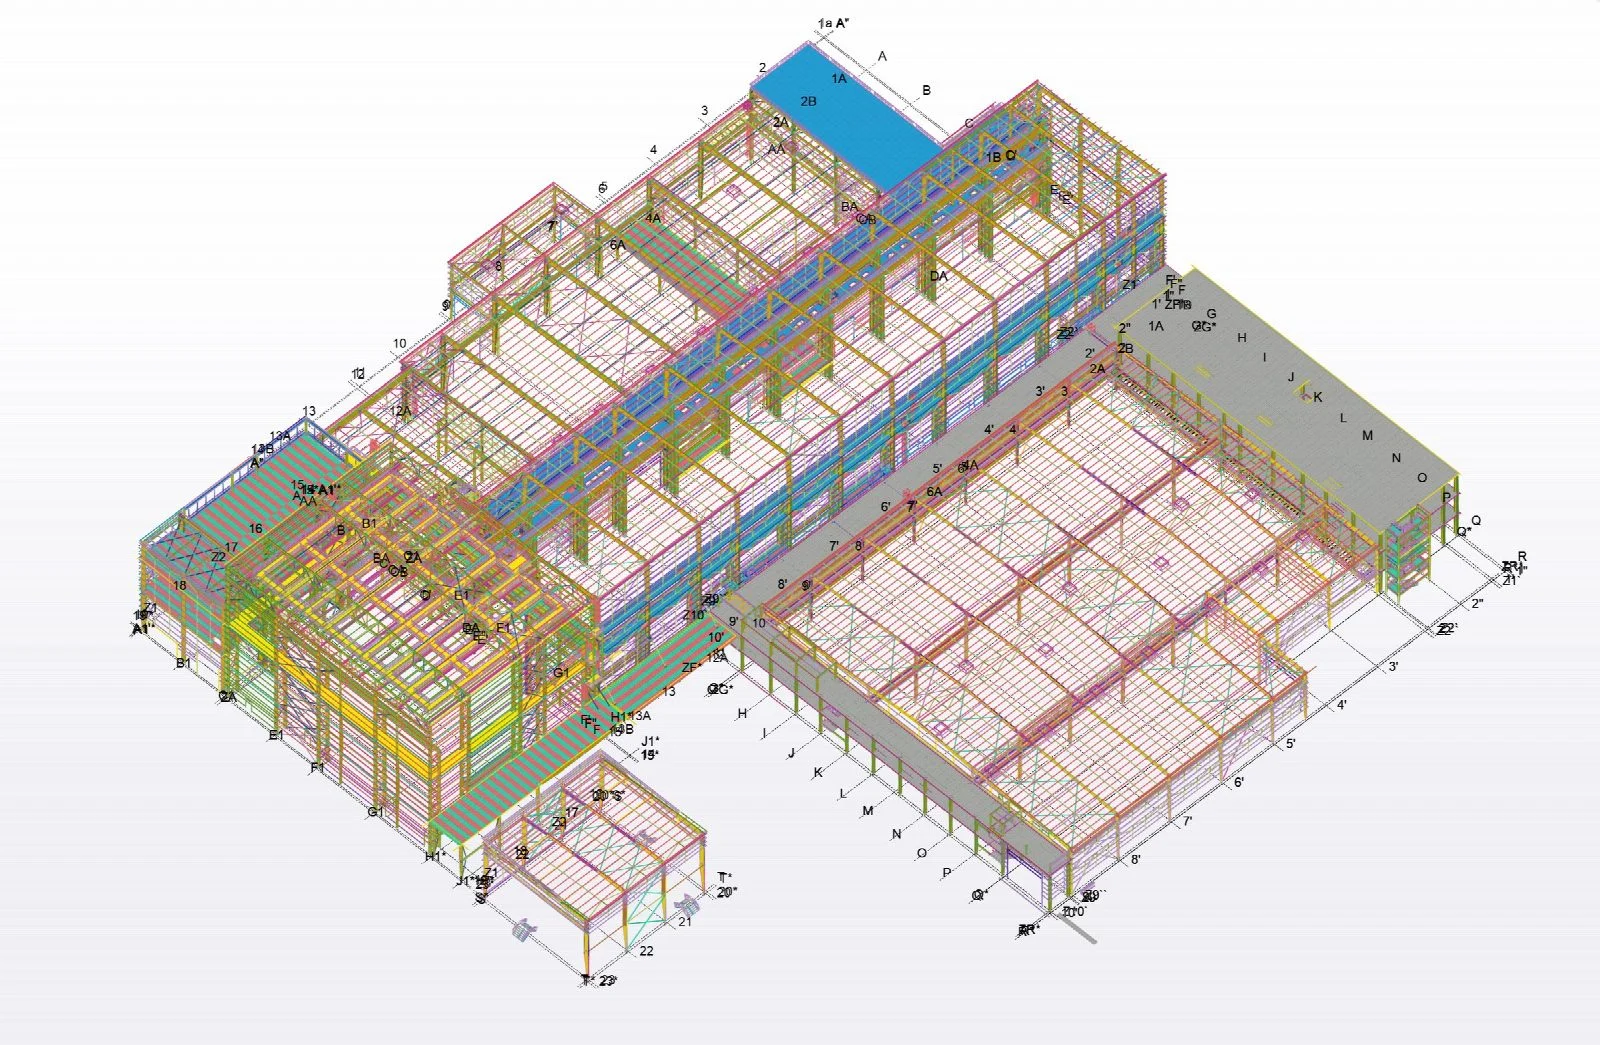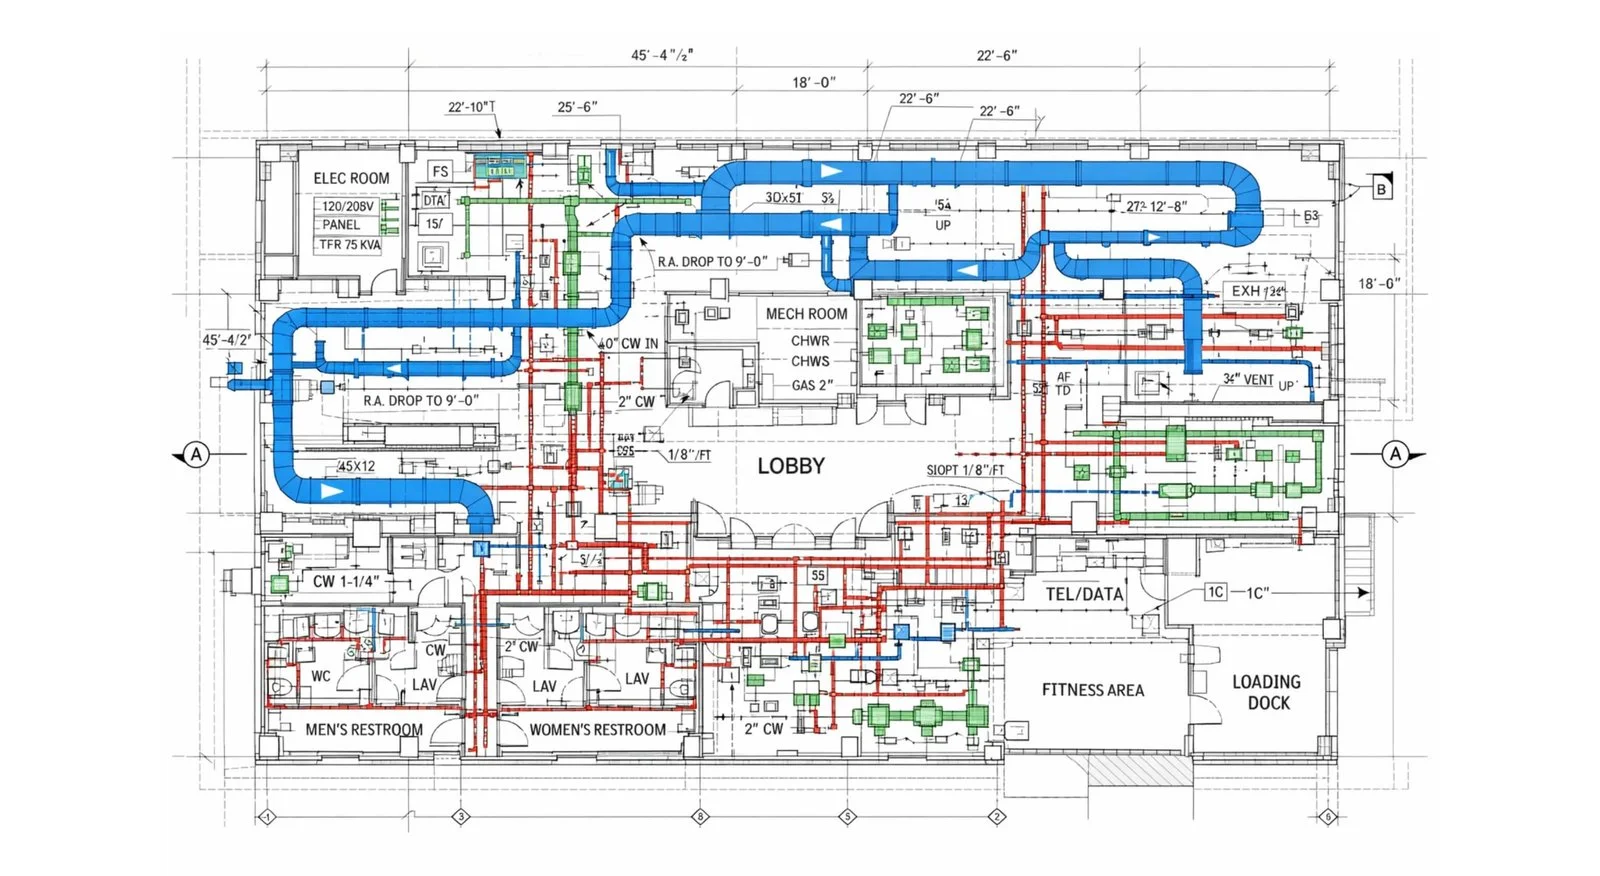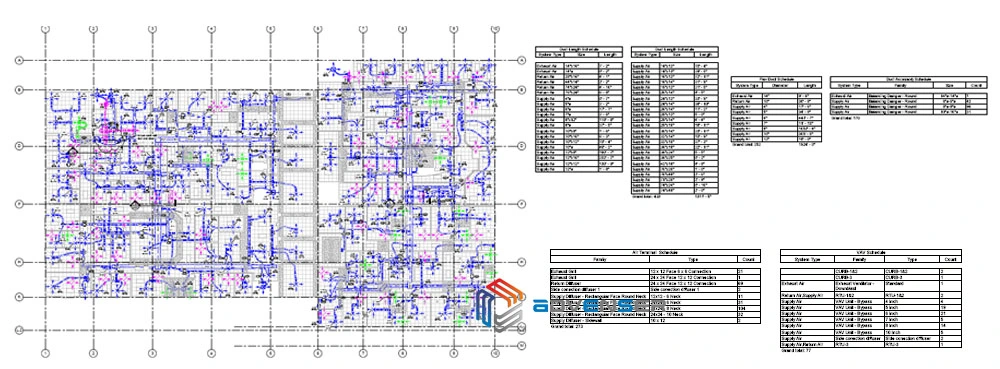


Your systems fill the tightest spaces in the building and are usually the last to be resolved. Our MEP 3D modeling services and Revit MEP modeling give you a clash-coordinated trade model and the 2D PDF shop drawings your crews install from, without adding permanent BIM staff.
What Are MEP BIM Services?
Most MEP design still reaches contractors as PDF or CAD drawings that show where services should go, not how they will be installed. Through Revit MEP modeling, we build your trade model from those drawings to LOD 350 for coordination, develop it to LOD 400 once routes are signed off, and produce clash-coordinated shop drawings from that model for fabrication and installation.
 $31.3B
 82%
 500+
 40–60%