
Get A Quote Contact Us

Plumbing Shop Drawings

Plumbing BIM modeling, coordination and shop drawings
developed through one connected workflow.

Detailed, coordinated plumbing drawings developed for installation and field use.

Connected Detailing Workflow

Connected Detailing Workflow

We do three things on a plumbing package, in this order: build the model, coordinate it against the other trades, then extract the drawings. Most problems on a plumbing package are created in the first two and paid for in the third.

Plumbing has limited flexibility once below-slab and embedded work is installed. Sanitary routing is constrained by required slopes, pipe sizes and connection elevations, and sleeve locations may need to be coordinated before concrete placement. Where project sequencing requires it, below-slab work can be prioritised and issued ahead of the above-ground package.
Plumbing Shop Drawings Services: What We Cover

1. Plumbing BIM Modeling

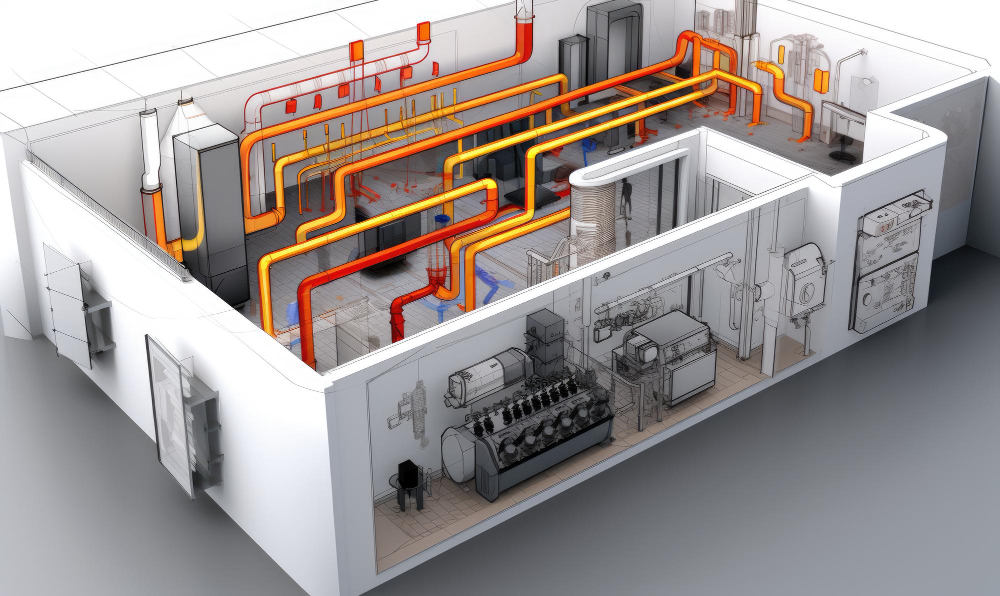
We develop the plumbing model from the contract drawings, specifications, approved submittals, equipment information and other available project inputs. Pipework, fittings, equipment, hangers and supports are modeled to the level of detail required by the agreed scope and project BIM requirements.

Our plumbing BIM modeling services can cover sanitary waste and vent, storm and roof drainage, domestic hot and cold water, hot-water return and other project-specific systems. The required model content and level of detail are confirmed at kickoff based on the intended use of the model, coordination requirements and agreed deliverables.

1. Plumbing BIM Modeling

2. Coordination & Clash Resolution

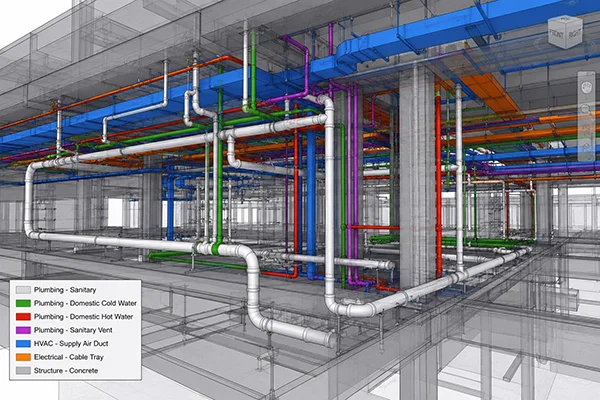
Where multi-trade coordination is included, the plumbing model is federated against the relevant architectural, structural and other trade models. Spatial conflicts that can be resolved through permitted routing or elevation adjustments are coordinated within the agreed design constraints.

Gravity drainage has limited routing flexibility because required slope, pipe size and connection elevations must be maintained throughout the run. Changes affecting system sizing, performance or other engineering criteria are referred to the responsible design team.

Where a condition requires a design or engineering decision, it is raised for clarification through the agreed project workflow. Where practical, unaffected areas can continue in production while the response is pending.

2. Coordination & Clash Resolution

3. Plumbing Shop Drawings

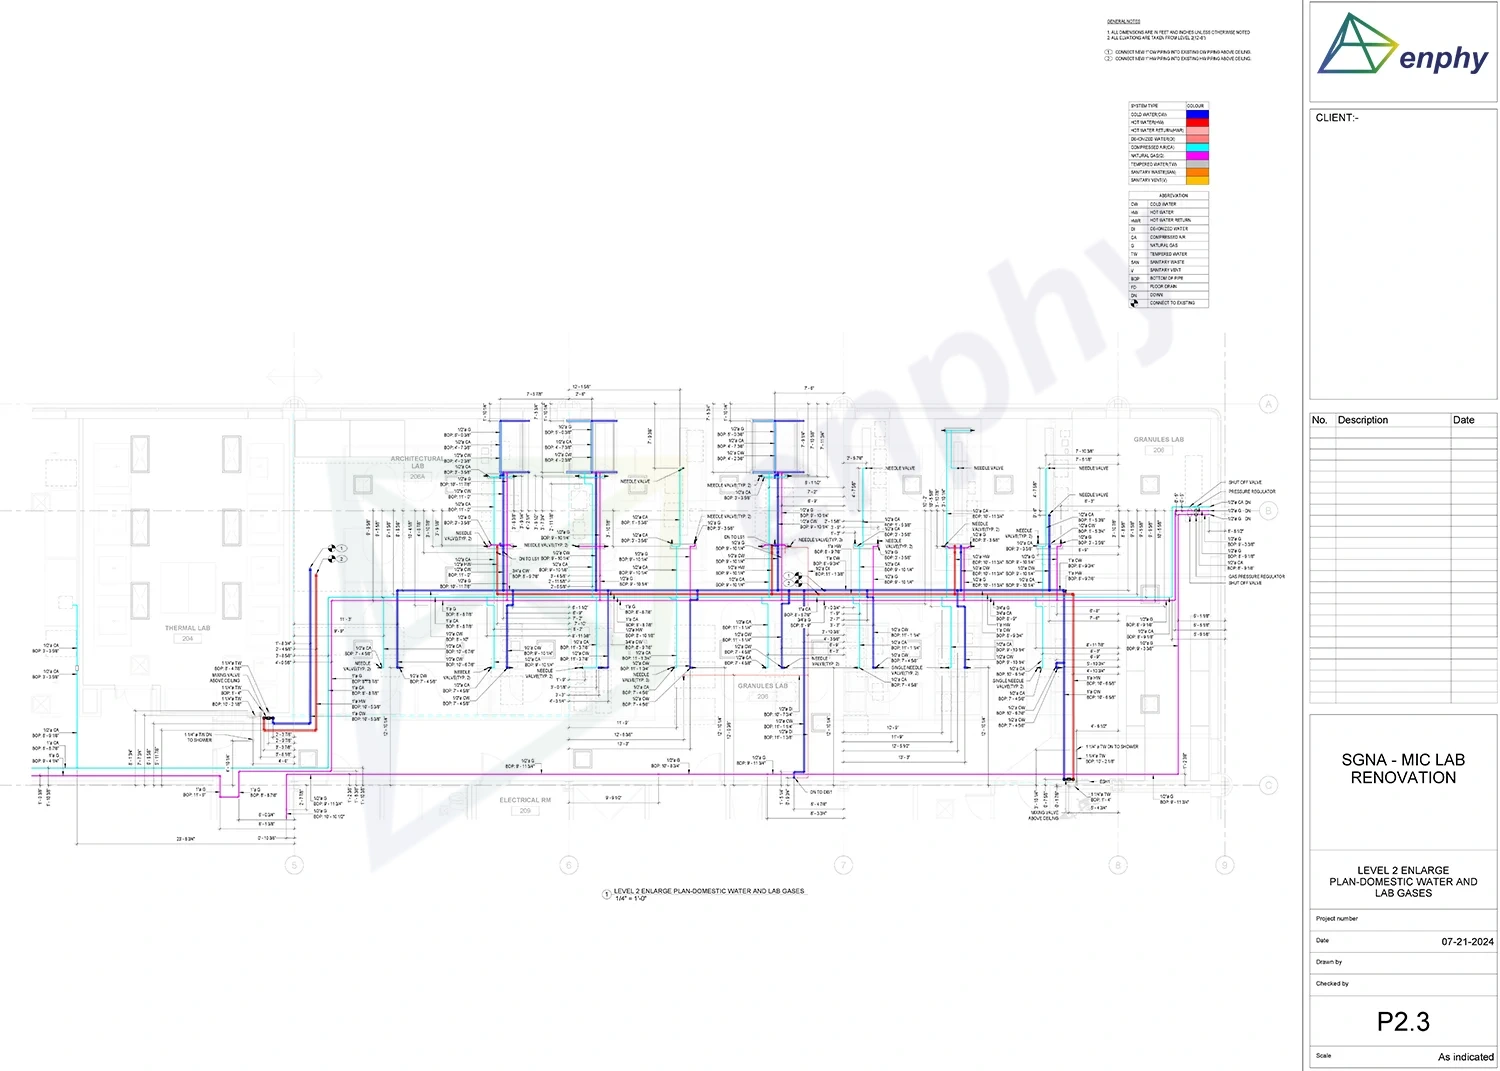
Where the agreed workflow is model-based, shop drawings are developed from the coordinated plumbing model. What you receive, in the order the job gets built:

Stage What you receive
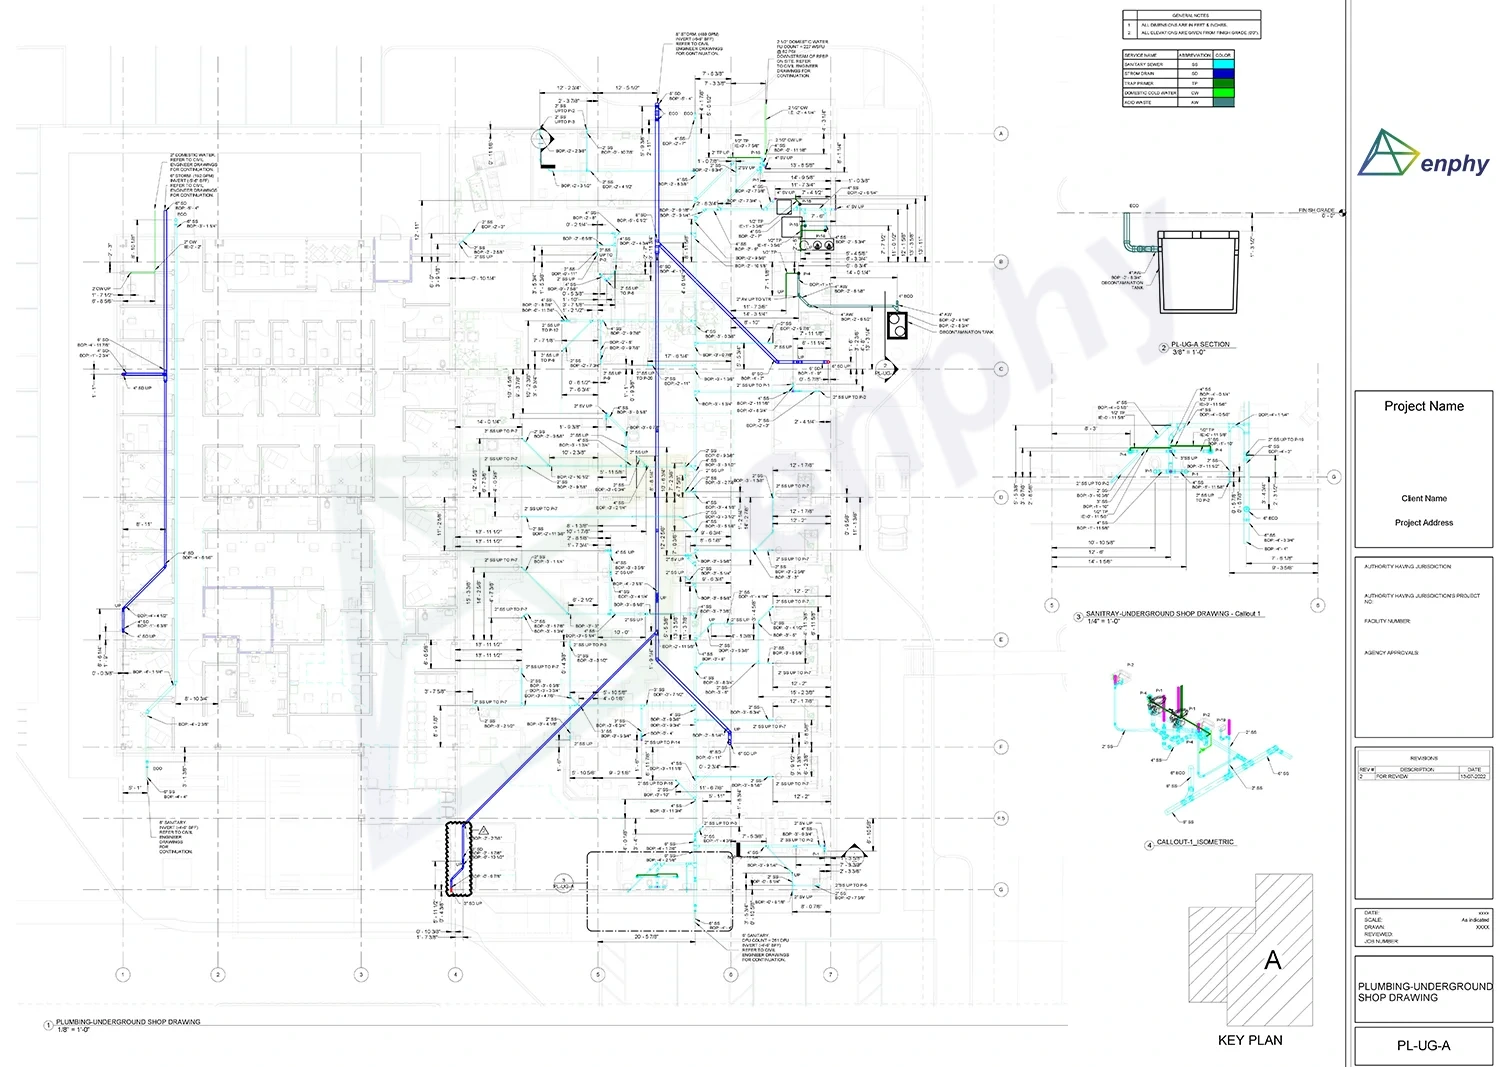
Below the slab Underground shop drawings with invert and bottom of pipe elevations,
sleeve drawings for footings and grade beams, sections through congested
crossings.
Above-ground rough-in Floor-by-floor plan shop drawings and plumbing installation
drawings
, sleeve drawings for walls and decks, embedded
drawings.
Risers and stacks Riser diagrams for each system and penetration schedules floor by floor.
Fixtures and equipment Sanitary, vent and water-supply isometrics, connection details,
installation drawings and fabrication information where included in
scope.
Handover As-built or record updates where included in the agreed scope.
3. Plumbing Shop Drawings

Why plumbing isometric drawings belong inside the package

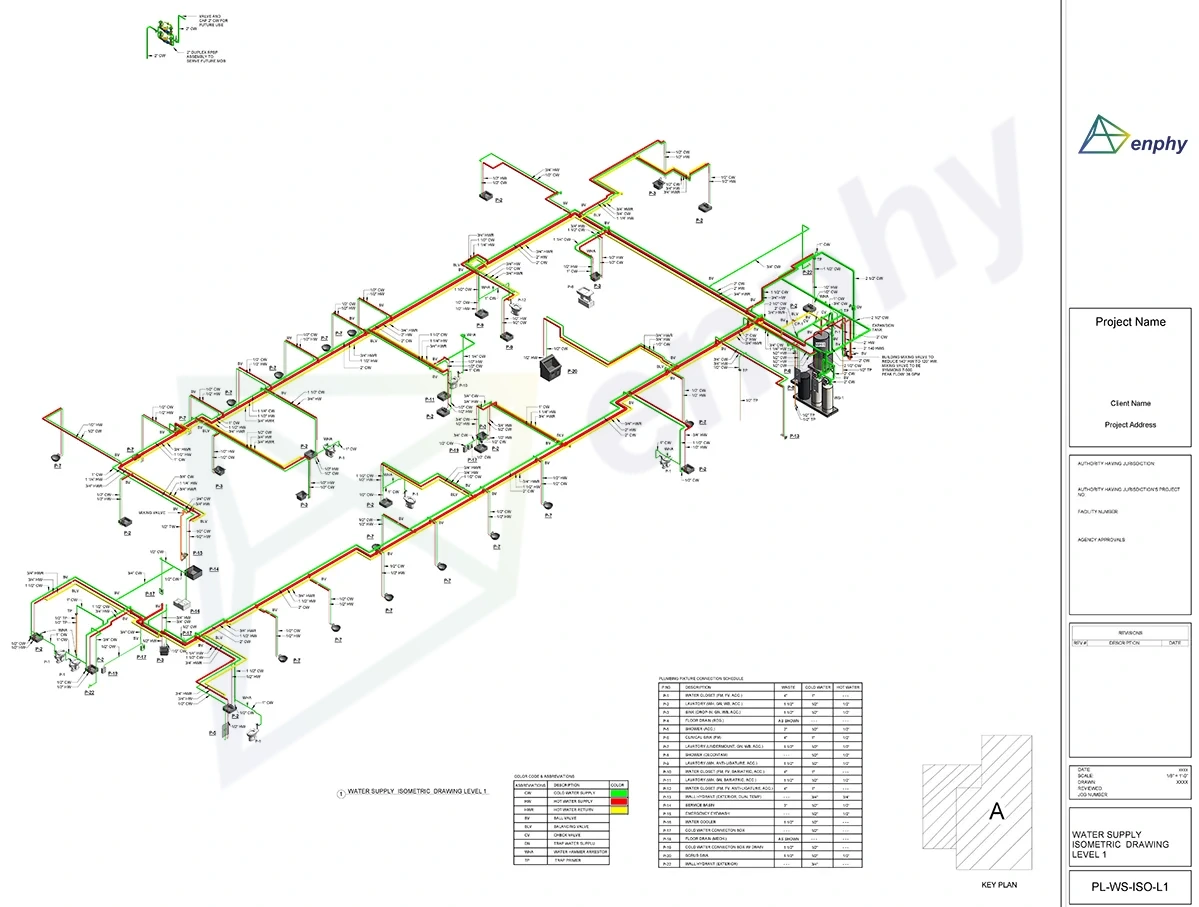
Plan drawings show routing and layout in plan view, but they do not always communicate the complete vertical relationship of a plumbing system. Isometric drawings can make branches, risers, valves, cleanouts and system connections easier to follow in one coordinated view.

We can produce sanitary, vent and water-supply isometrics as part of the agreed detailing package. Where they are generated from the plumbing model, they can remain aligned with the model and associated plan drawings as revisions are incorporated.

Why plumbing isometric drawings belong inside the package
Risers &Branches
Risers &Branches
Valves &Cleanouts
Valves &Cleanouts
VerticalRelationships
CoordinatedView
CoordinatedView

Systems, code and how the work is checked

Systems

Systems

Sanitary waste and vent, storm and roof drainage, domestic hot and cold water and hot water return as standard. Speciality systems — acid waste, de-ionised and laboratory water, compressed air, tempered water — can be included where required, subject to project specifications and agreed scope.

Code

Code

The International Plumbing Code (IPC) and the Uniform Plumbing Code (UPC) differ on venting, materials, fixture unit values and trap arm limits. Using the wrong project criteria can require significant rework later in the detailing process. We develop the model and drawings in accordance with the project documents, specifications, BIM requirements and applicable criteria identified for the project. Where requirements are unclear or conflict with the design documents, we raise the condition for clarification rather than making an independent engineering decision.

Checking

Checking

Drawing packages are reviewed against the agreed project inputs, scope and detailing standards before issue. Typical checks include routing, elevations, dimensions, fittings, penetrations, supports, annotation and consistency between the model and drawings where applicable. Conditions requiring engineering clarification are raised to the project team rather than resolved through an unsupported assumption.

Built around your existing BIM workflow

We work inside the project environment you already run rather than asking your team to change it.

Where they are provided, we follow the project’s BIM Execution Plan, shared coordinates, clash-detection procedures, protocols and submission requirements. Your conventions are agreed at kick-off than corrected at review.

Modeling and Drafting

Modeling and Drafting

Autodesk Revit AutoCAD AutoCAD MEP
Revit, AutoCAD MEP, Navisworks, ACC and CADmep used for plumbing BIM and detailing
Coordination

Coordination

Navisworks Autodesk Construction Cloud BIM 360

Plumbing Detailing Support that scales with your workload

Engage us for a single project, overflow production during a busy period or
ongoing plumbing detailing support across multiple projects.

Who we work with

Enphy supports plumbing contractors, mechanical and MEP contractors, design-build teams, general contractors and plumbing fabricators as an external modeling, coordination and drawing-production resource.

Design-build contractors
General contractors
General contractors
Plumbing fabricators

Send Us the Plumbing Plans

Send the contract drawings, specifications and required deliverables. If below-slab work or a
pour date is driving the schedule, identify it at the start so the scope and production
sequence can be reviewed accordingly.

Why contractors choose Enphy as their plumbing shop drawings service partner

Code confirmed before modelling

Code confirmed before modelling

Project criteria confirmed before modeling — applicable project requirements, specifications and identified plum criteria bing code incorporated into the detailing workflow.

Defined scope before production

Defined scope before production

Scope, deliverables and commercial terms are agreed before production begins. Design changes, scope additions and contract-document revisions are reviewed separately where they affect the agreed effort or deliverables.

Modeling, coordination and drawings from one team

Modeling, coordination and drawings from one team

Model development, coordination and drawing production can be handled within one workflow, reducing handoffs between separate production teams.

Underground prioritised where sequencing allows

Underground prioritised where sequencing allows

Where a project is handed over early enough, we work below-slab first and issue it against your pour dates.

Isometrics inside the package

Isometrics inside the package

Where generated from the model, isometrics can remain aligned with the plan drawings and model as revisions are incorporated.

Speciality systems within agreed scope

Speciality systems within agreed scope

Acid waste, de-ionised and laboratory water, compressed air and tempered water, subject to specifications and agreed scope.

Where this work gets hardest

Laboratories

Several speciality systems sharing one ceiling, with materials driven by chemistry rather than cost.

Healthcare & Hospitals

Clinical plumbing requirements, congested service zones and phased work in active facilities.

Multi-Family Residential

Repetitive stacks that have to align through every floor.

Hospitality

Kitchen and laundry drainage, grease interceptors and guest-room stacks in tight cores.

Education & Institutional

Campus distribution, phased renovation work and documentation requirements across multiple buildings or project phases.

Frequently Asked Questions

How is a plumbing shop drawing package priced?

Pricing depends on project size, system count, available inputs, required level of modeling and coordination, and the drawing deliverables included in scope. Defined packages can be quoted on a lump-sum basis once the project information has been reviewed.

Can you prepare plumbing shop drawings from PDF construction drawings?

Yes. We can develop plumbing shop drawings from PDF contract documents where there is sufficient design information to work from. BIM-coordinated projects will additionally need the architectural, structural and other trade models.

Can you issue underground drawings ahead of the rest of the package?

Where project sequencing requires it, yes. Below-slab work can be prioritised against your pour dates and issued as a standalone package. Whether that is possible depends on when we are brought in — tell us the pour date and we will confirm what is achievable.

What happens if the engineer/architect issues a revision halfway through?

Corrections to our own detailing are addressed within the project. Revisions to the contract documents, design changes and scope additions are reviewed separately where they affect the agreed deliverables, schedule or effort.

Do you attend BIM coordination meetings?

Yes, where the project requires it. Attendance at coordination calls and maintaining the issue log between them can be included in the agreed scope — tell us the coordination cadence at quote stage so it is priced in rather than added later.

Do you take design responsibility for the systems you detail?

No. We are a detailing and BIM provider, not the engineer of record. We model and detail to the contract documents and agreed project criteria, and coordinate against the relevant project information where coordination is included. Where something looks wrong in the design rather than the drawing, we raise it to you and the engineer.

Do you work to IPC or UPC?

We work to the plumbing code and project criteria identified in the contract documents or confirmed by the responsible project team. Where IPC, UPC or local amendments are applicable, those requirements are incorporated into the agreed detailing workflow.

Can we use you for modeling and coordination only, without the drawings?

Yes. Modeling, coordination and drawing production can be scoped separately depending on the project workflow. Some clients require model development and coordination only, while others provide an existing model and engage us for coordination and drawing production. Where shop drawings are produced from uncoordinated information, any unresolved conflicts in the source information may carry into the drawing package unless coordination is included.

How do we start?

Send the contract drawings, specifications and required deliverables. We review the scope, available inputs and schedule requirements, then provide a project-specific quotation.

Send us the drawings

Send the contract drawings, specifications, available models and required deliverables. We will review the scope, identify any missing inputs or coordination requirements, and provide a project-specific quotation — or tell you plainly if the package is not a good fit for us.


Send Us Your Drawings — Get a Fixed Quote in 24 Hours

Get In Touch