
Get A Quote Contact Us

HVAC Shop Drawings

Fabrication-ready HVAC duct shop drawings produced from a coordinated BIM model

Enphy produces HVAC shop drawings from a coordinated model rather than drafting them in isolation. Ductwork, equipment, hangers, trapeze and seismic restraints are modelled from your contract documents, specification sheets, design drawings and equipment submittals, coordinated against the architectural, structural and other trade models, and only then extracted as sheets. Every drawing you receive comes from a model that has already been clash-resolved.

Sheet metal contractors and mechanical fabricators across the USA, Canada, the UK, Australia and New Zealand use our team as an extension of their own detailing department. Some send us a single package of HVAC duct layout drawings — or ducting shop drawings, if that is the term your region uses; others hand over the full HVAC BIM services scope, from model build through to as-built.

Why uncoordinated HVAC ductwork shop drawings fail in the shop

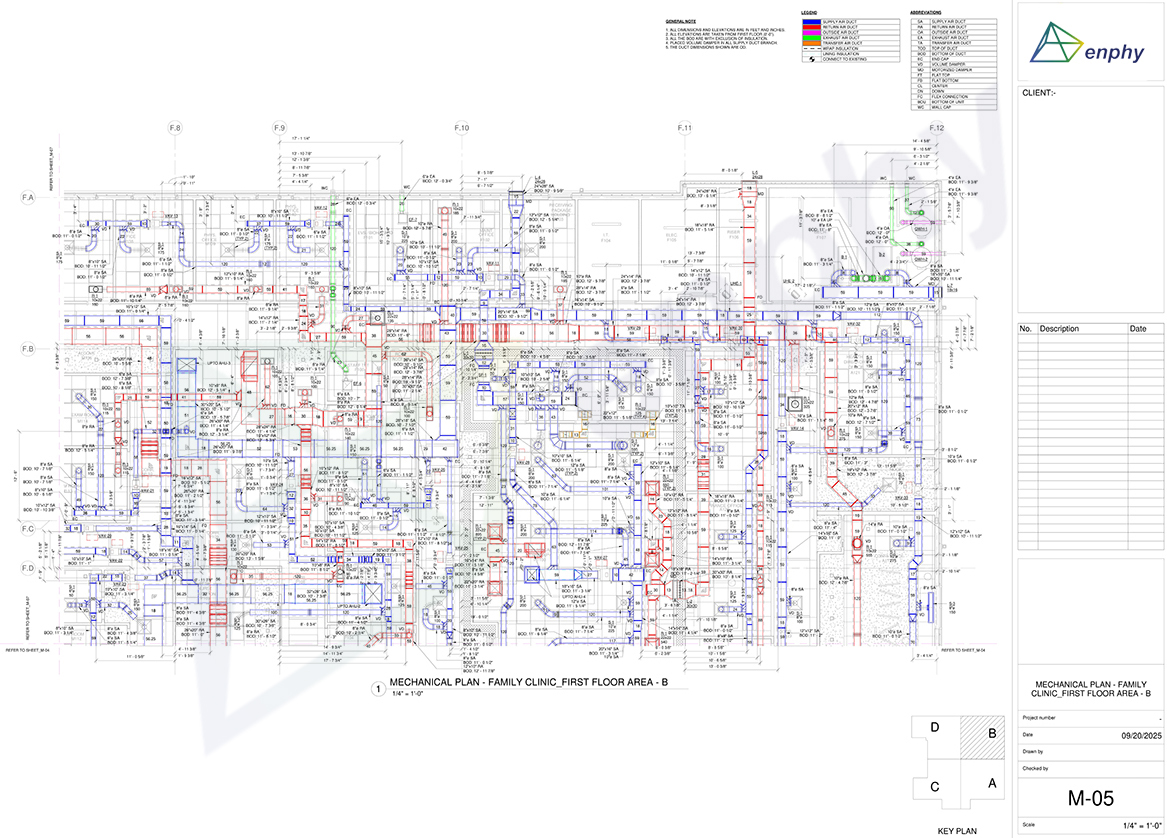
Duct drawings can be dimensionally correct and still stop a fabrication shop. A run that clears the beam on the plan but not once the sprinkler main is set. A sleeve location issued after the deck has been poured. An equipment pad drawn to the wrong gridline. A hanger position that lands on a structural member nobody modelled.

None of these are visible on a 2D sheet drawn in isolation. They surface the moment the ductwork is modelled against the architectural and structural files — and if the drawings were produced before that happened, they surface instead as an RFI, a resubmittal, or sheet metal already cut.

Ductwork is also the least forgiving service in a congested ceiling. It is the largest, the least flexible, and usually the one that has to hold its position while everything else routes around it. Settling bottom of duct elevations early, in a coordinated model, is what keeps the ceiling closing on programme.

Our HVAC team resolves clashes by re-routing ductwork, changing elevations and re-sizing before any sheet is extracted — and raises an RFI the moment a discrepancy surfaces, because conflicts between the engineer’s design and the architect’s set only reveal themselves once the model is being built.

Why uncoordinated HVAC ductwork shop drawings fail in the shop

What You Get on Every Duct Package

Three commitments, confirmed in writing before detailing begins.

3-Phase

Quality Control on Every Package

Plot check by the production team, screen check by the QC department, pre-shipment check by the project manager. Described in full further down this page.

48 Hrs
Fixed-Price Quote Turnaround

Send drawings, plans or blueprints. We review the scope and return a lump-sum price within two business days. No hourly billing.

HVAC BIM Services: What We Model Before We Draw

Every drawing on this page is extracted from a model. What goes into that model determines what the drawings can tell your shop.

Ductwork
Ductwork

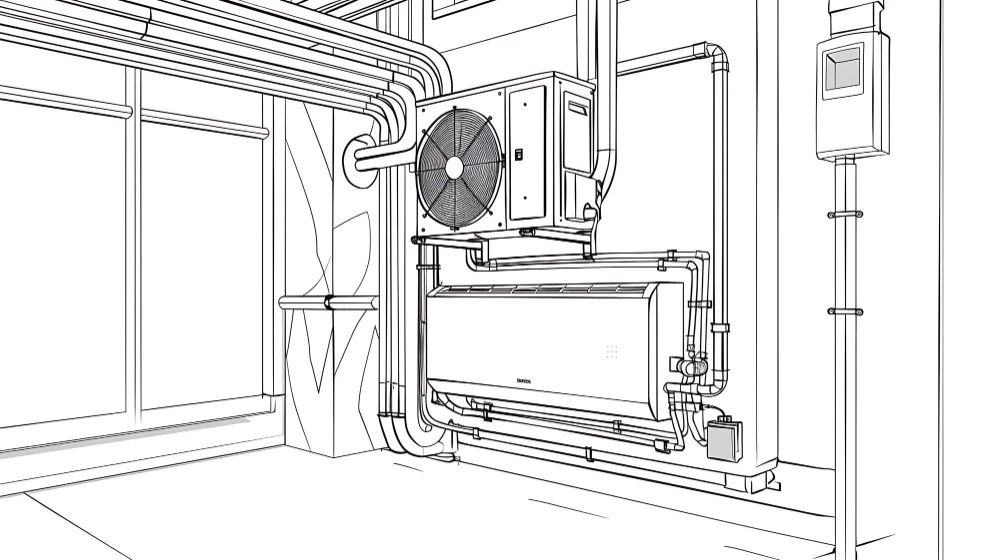
Supply, return, outside, exhaust and transfer air. Rectangular, round spiral and flat-oval, with all fittings, transitions, takeoffs and dampers modelled as they will be fabricated.

Equipment
Equipment

Air handling units, rooftop units, fan coil units, VAV boxes and fans, modelled from your technical submittals and equipment cut sheets rather than generic families. COBie data attached where the project requires it.

Hangers, Trapeze & Seismic Restraint

Support type, size and spacing modelled rather than noted, so hanger positions can be extracted and checked against the structure before they reach site.

Field Points
Field Points

Field points generated from the model where your site team lays out.

The HVAC Shop Drawing Services We Provide

Our HVAC duct shop drawings services cover the full scope we tender against on an HVAC package — from duct layout drawings through to HVAC fabrication drawings and as-builts. Take all of it or any part of it.

Shop drawings

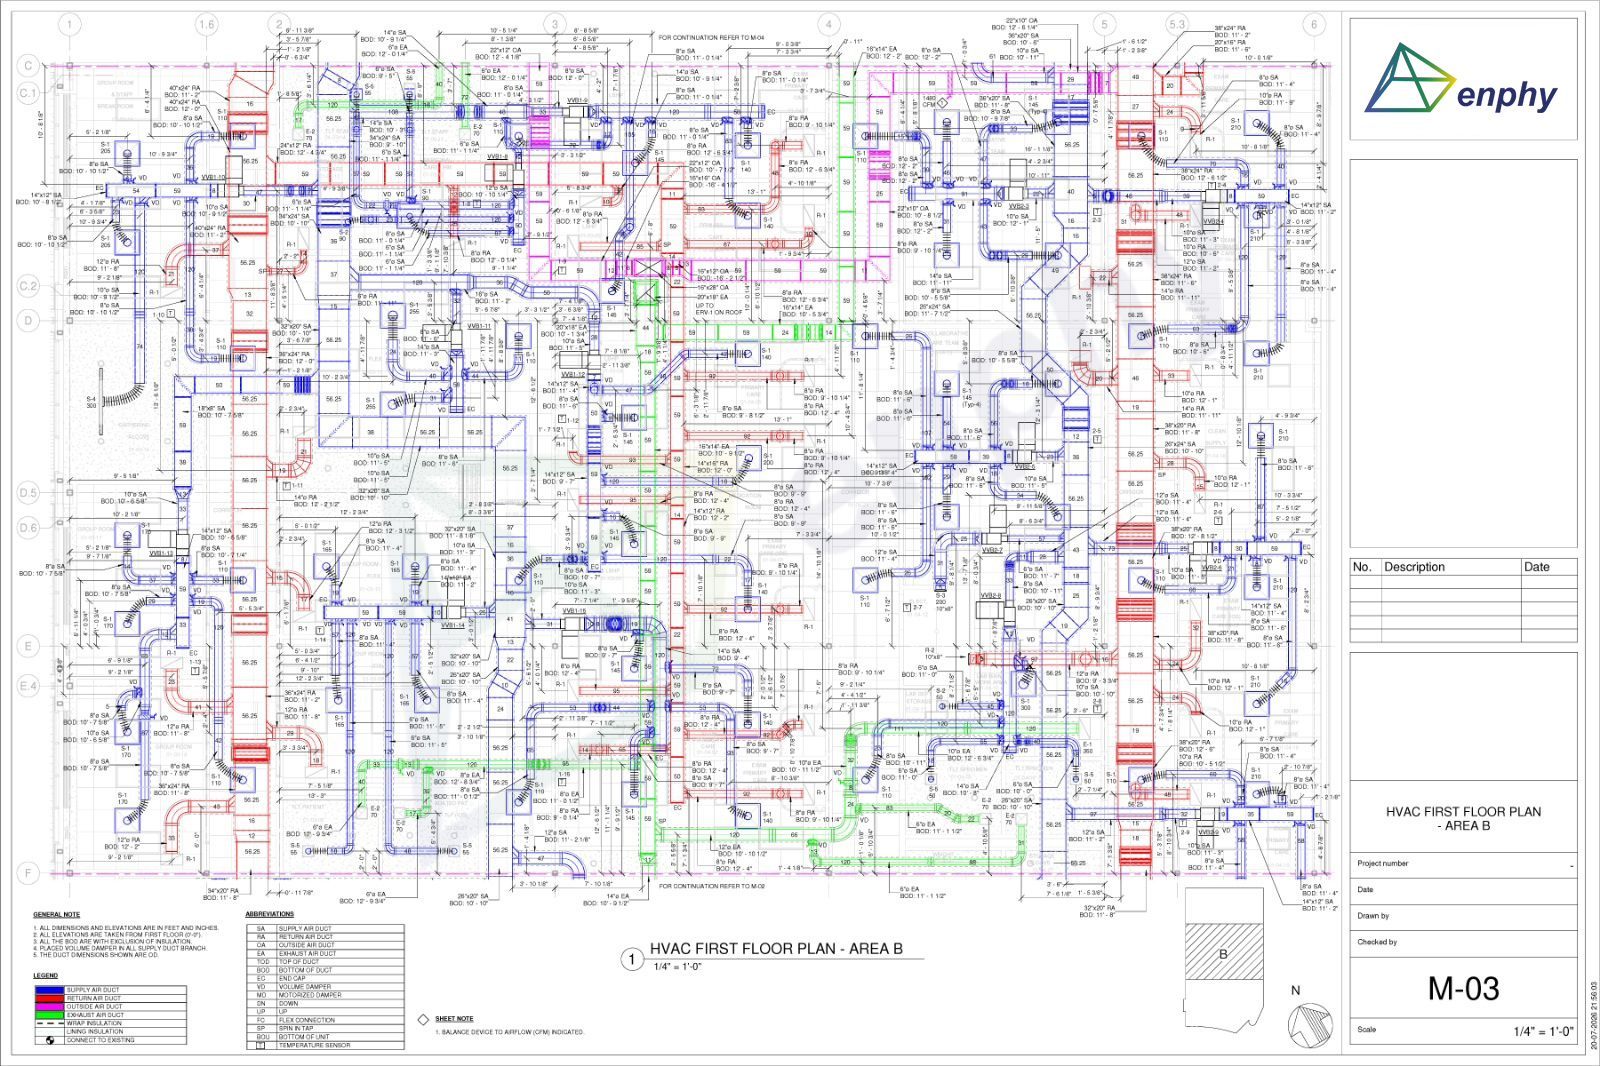
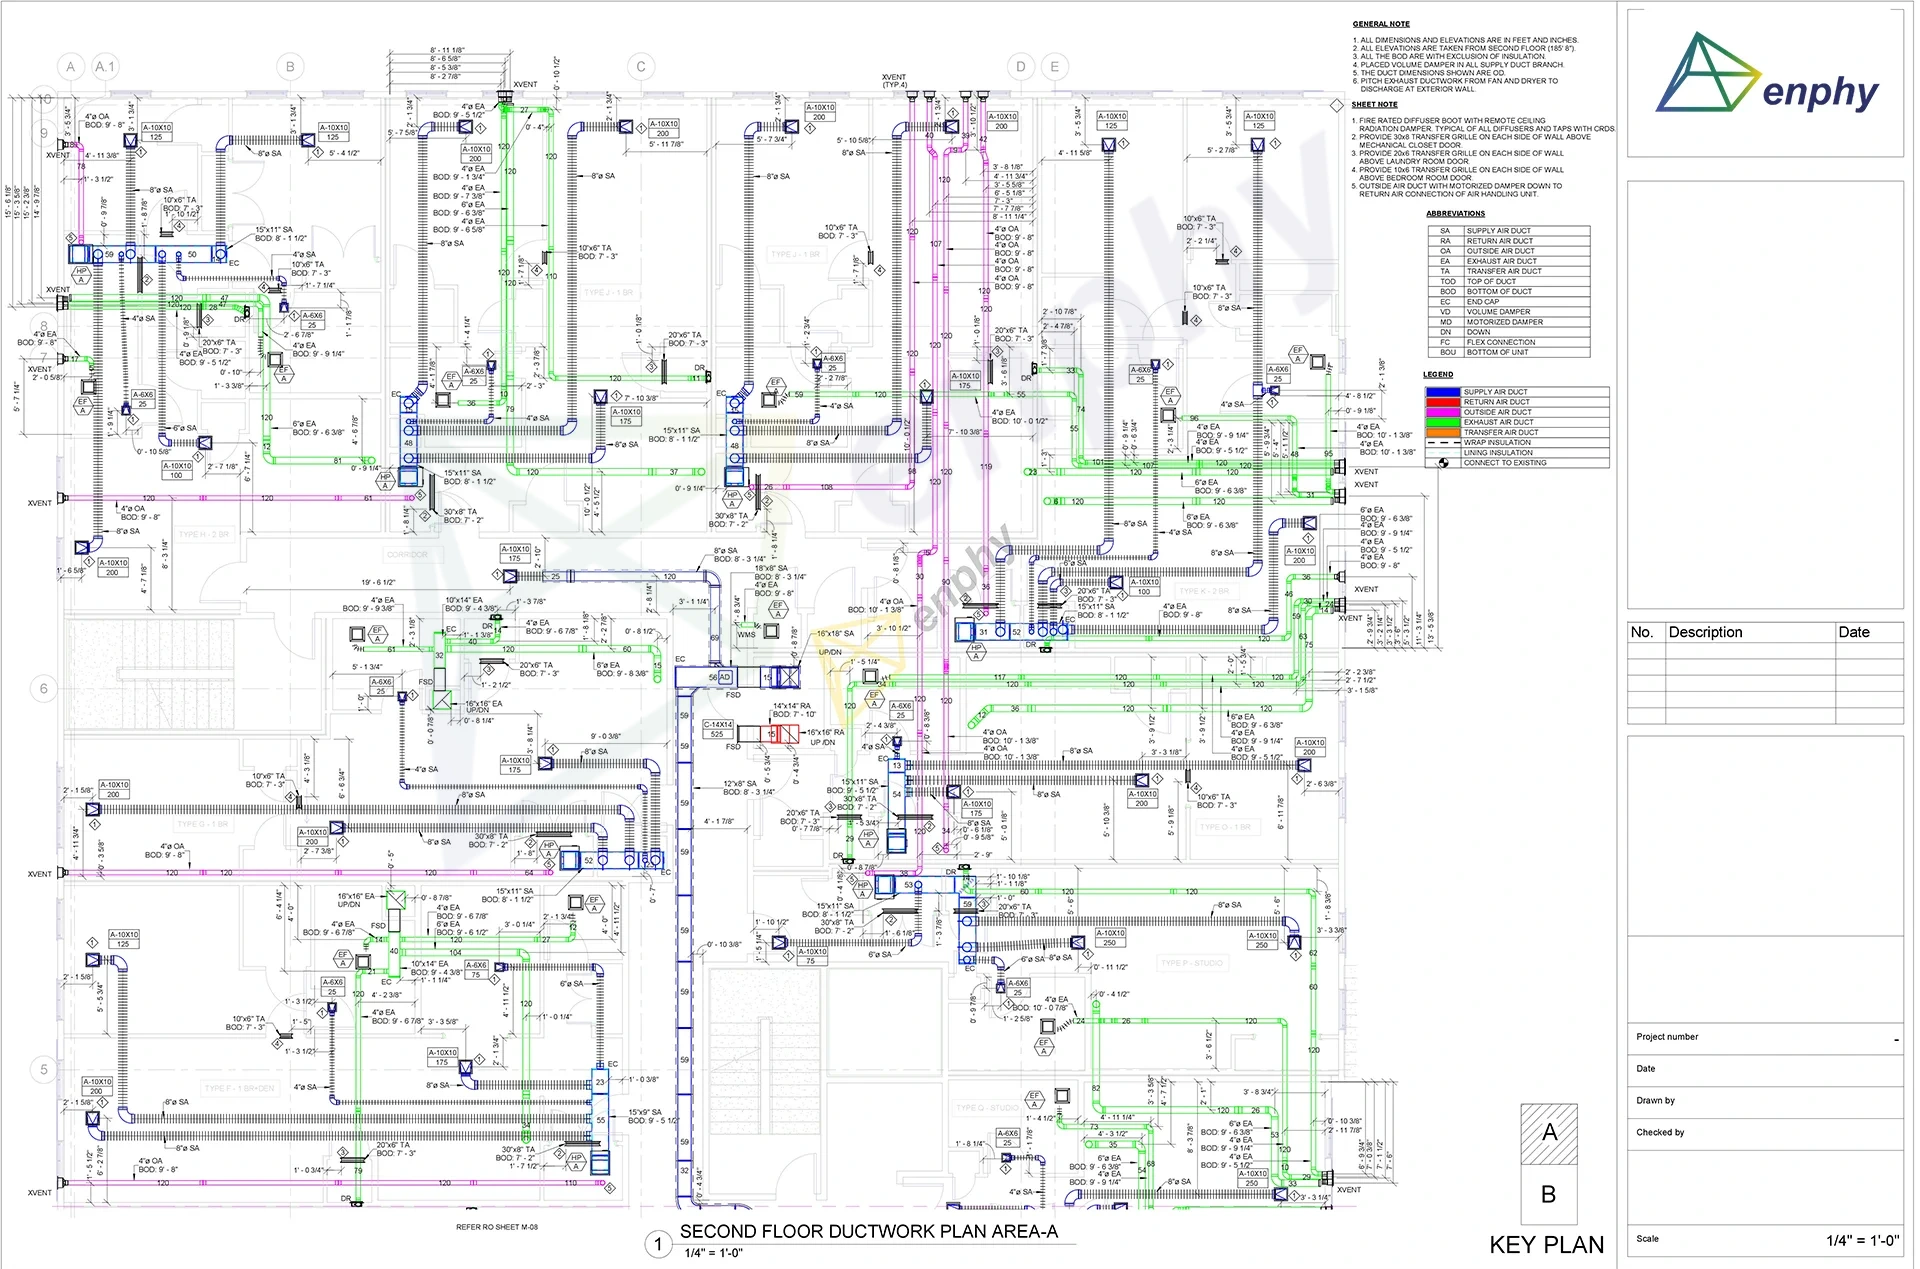
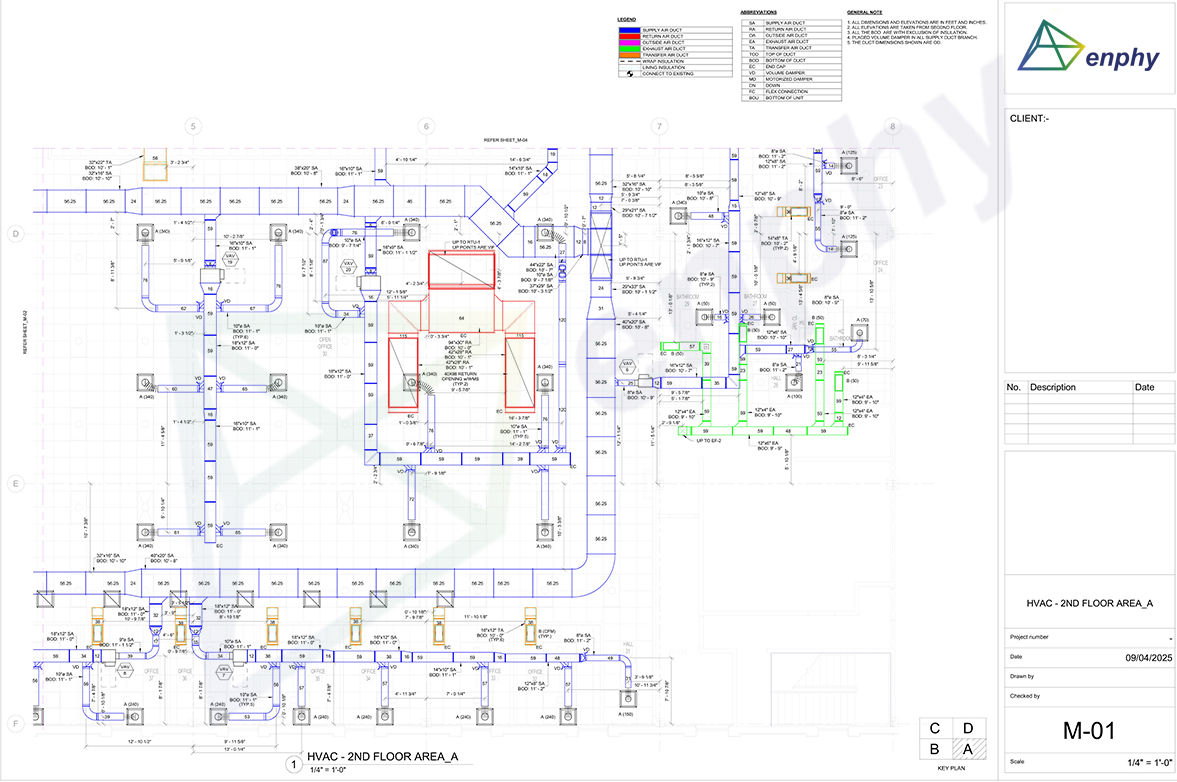
The coordinated duct layout your shop fabricates from and your field crews install to, with sizes, bottom of duct elevations and full dimensioning.

Shop drawings

Spool and fabrication drawings

Segmented spools produced to your prefabrication standards and preferences, with cut lists and bills of material.

Spool and fabrication drawings

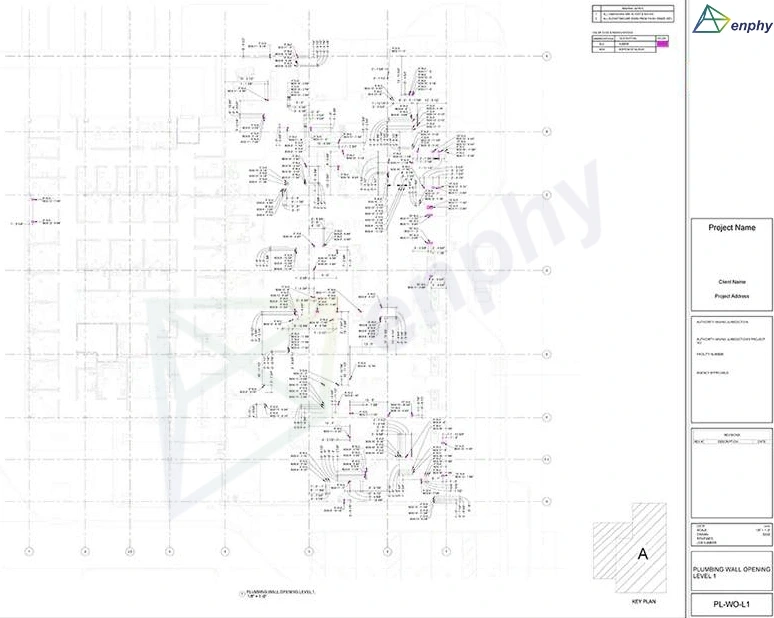
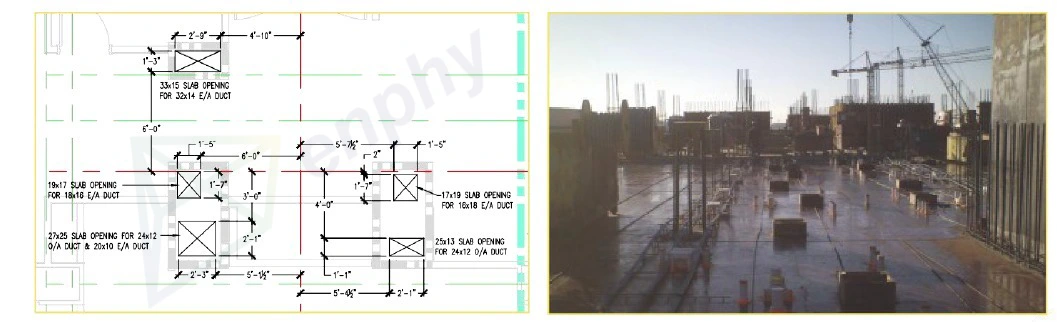
Sleeve drawings for decks, slabs and walls

Penetration layouts dimensioned from structural gridlines and issued in accordance with the pour schedule to ensure sleeves are installed before concreting, avoiding core drilling after the pour. Wall penetrations detailed with required sizes, elevations, and fire-rating requirements.

Sleeve drawings for decks, slabs and walls

Block-out drawings

Produced from the coordinated model and aligned to the architectural grids, with the clearances your contract documents and local codes require, issued before concrete is poured.

Block-out drawings

Embedded drawings

Inserts and embeds for hanger attachment, coordinated with the structural package.

Embedded drawings

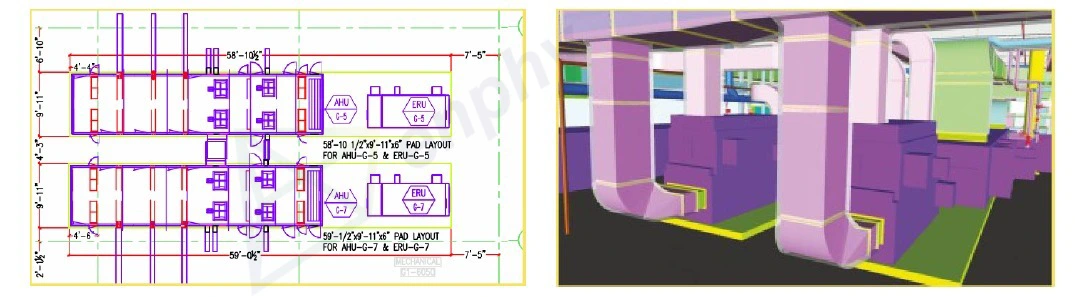
Equipment pad layouts

Pad positions set against architectural grids and structural drawings, so equipment lands where the structure expects it.

Equipment pad layouts

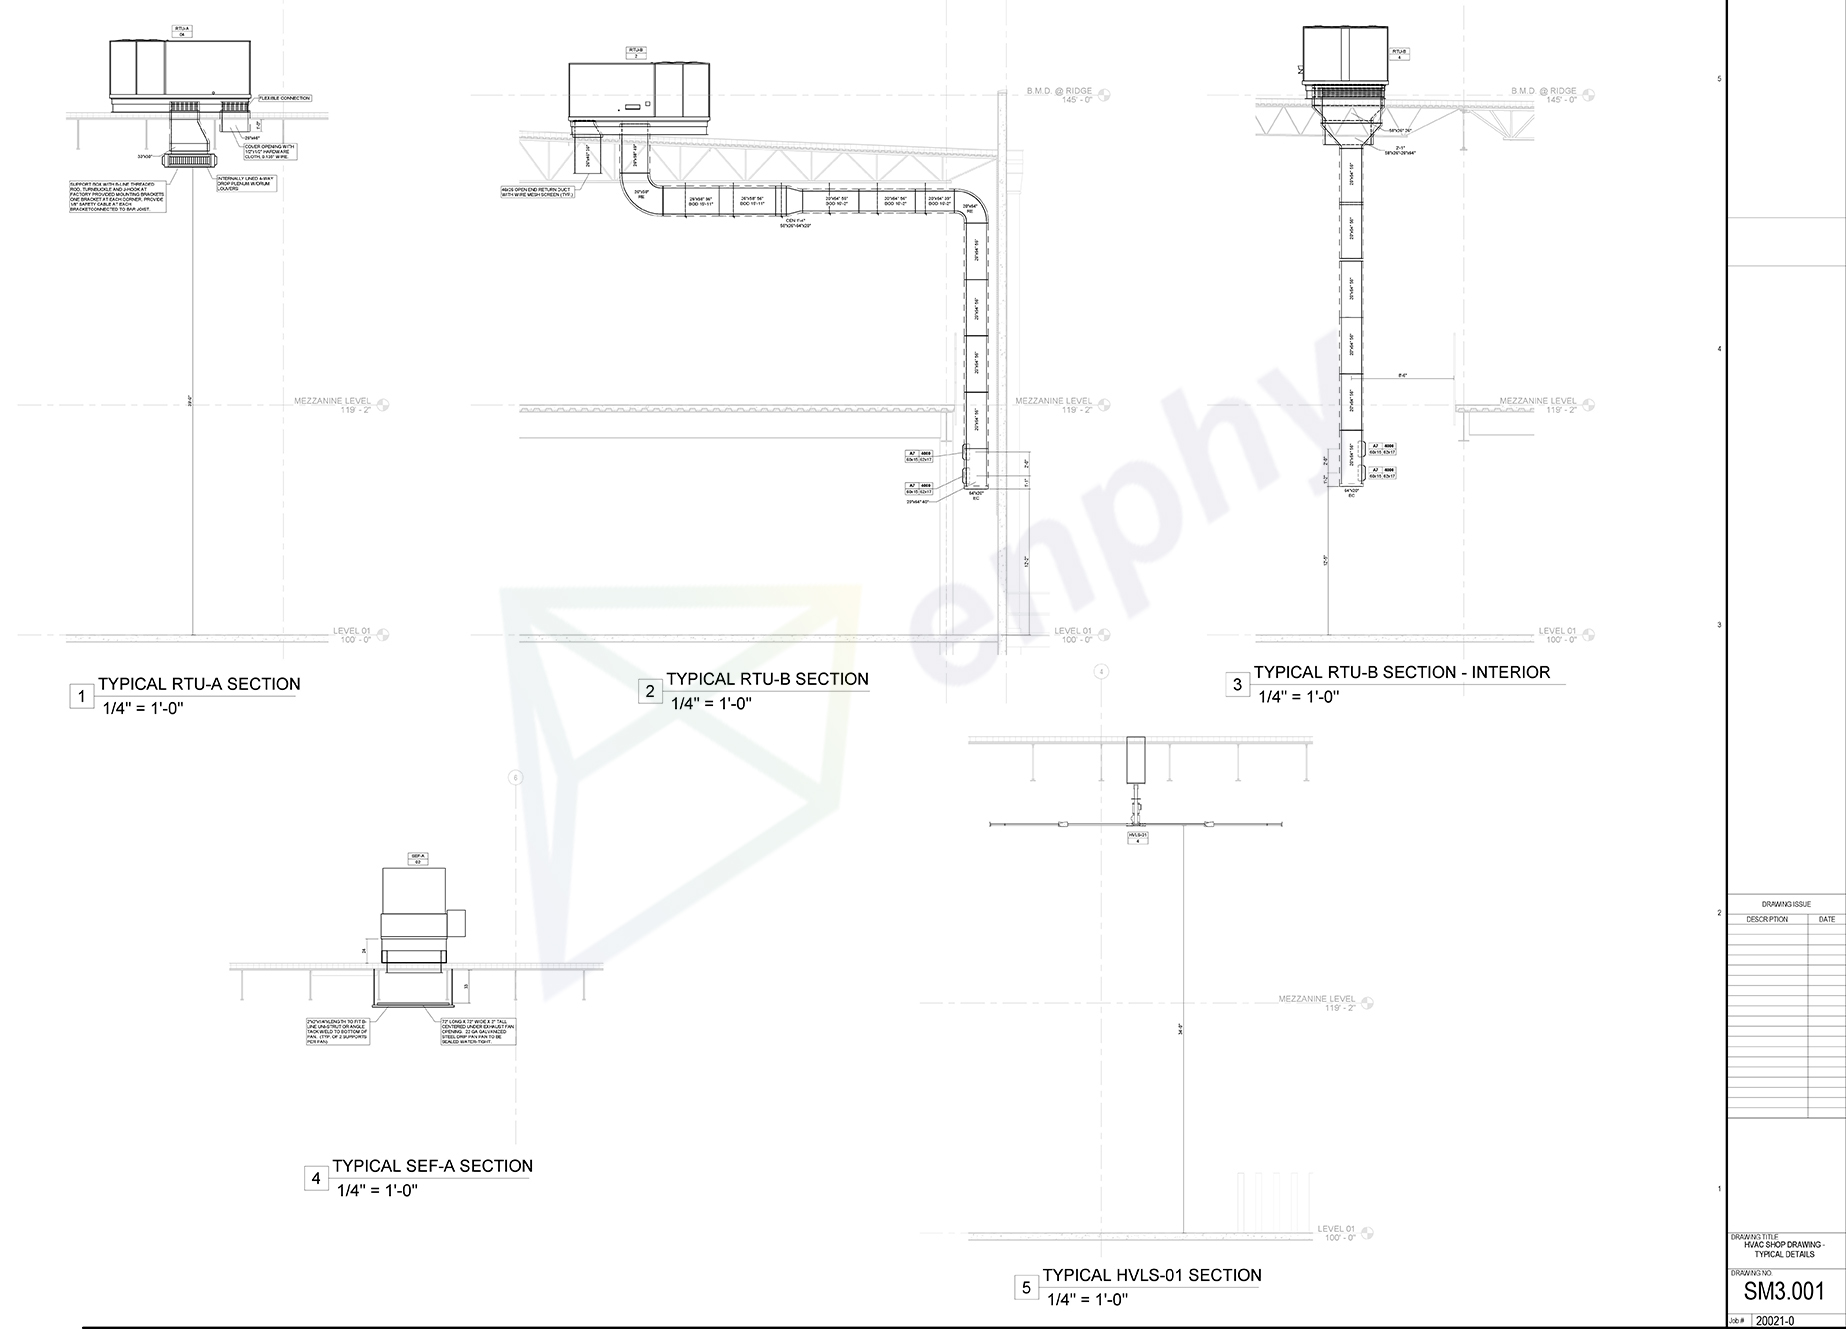
Sections and details

Cut through congested zones so the field can see what a plan view cannot show.

Sections and details

Riser diagrams and as-builts

Riser diagrams for vertical distribution, and field-marked changes incorporated into a maintained record set issued at handover.

Riser diagrams and as-builts

Quantity Take-off From the Model

Quantities are extracted from the model rather than counted from drawings, covering ducts, duct fittings, equipment and hangers. Because they come from the model, they stay consistent with it and update when it changes — which matters most late in a project, when a revision would otherwise mean recounting.

Reports are formatted in Excel and can be exported for procurement analysis. Where the project runs 4D or 5D, quantities can be generated by area or by time period to support material procurement and inventory planning.

Let's review your duct scope before detailing starts

Send us your contract drawings. We review the scope and return a fixed lump-sum price within 48 hours.

How Every Package is Checked Before It Reaches You

Quality control runs in three phases, each handled by a different team. No package leaves without passing all three.

  • Phase 1 — Plot Check

  • Phase 2 — Screen Check

  • Phase 3 — Pre-Shipment Check

Phase 1 — Plot Check

By the production team

The model is plotted on paper and checked grid by grid against the original contract documents, with a member of the project management team assisting. Working on paper rather than on screen is deliberate — errors that the eye skips past on a monitor tend to show up on a plot.

  • Grid-by-grid physical drawing check
  • Paper plot verification vs contract
  • Project management team assistance
  • Catches visual skips past monitors

Phase 2 — Screen Check

By the QC department

A separate QC team, independent of the people who produced the work, runs a detailed comparison using a project-specific checklist covering:

  • Missing data & contract mismatches
  • Clashes, elevation, routing & fittings
  • Constructability & sequence checks
  • Fly-zone & access requirements
  • Pressure class & material attributes
  • VAV box, sleeve & hanger locations
  • Equipment connections & submittals
  • Annotation & sheet presentation

Phase 3 — Pre-Shipment Check

By the project manager
A final comprehensive review performed by the project manager before the package is issued. Ensures all client standards, sheet formatting, title blocks, and final quality criteria are fully met.

  • Final PM review before package issue
  • Title block & client standard compliance
  • Deliverable formatting & file integrity
  • Zero-defect quality assurance

Why Sheet Metal Contractors Outsource Duct Detailing to Enphy

We work the way a detailing department works, not the way a drafting vendor works. We question what does not add up rather than drawing it anyway, coordinate before we issue, and stay available after submittal when the shop starts asking.

Flexible Resource Scaling

Flexible Resource Scaling

Scale detailing capacity up for a busy season and back down after, without adding headcount or carrying the cost through the quiet months.

Fixed Lump-Sum Pricing

Fixed Lump-Sum Pricing

Priced from your drawings before work begins. No hourly billing.

Disciplined RFI Handling

Disciplined RFI Handling

Discrepancies between the engineer's drawings and the architect's set surface during modelling, not before. We raise each one the day we find it, log it, and keep detailing around it so the package does not stall.

Three-Phase Quality Control

Three-Phase Quality Control

Plot check, independent screen check, pre-shipment check — each by a different team, against a project-specific checklist.

We Work to Your Specification

We Work to Your Specification

Your gauge tables, seam and joint preferences, hanger spacing, insulation allowances, title blocks and layer standards. We take your approval for sheet metal specification before drawing.

Overnight Progress

Overnight Progress

Our team works while your office is closed.

Our Detailing Inputs, LOD & Standards

We work from whatever inputs you have, to agreed LOD levels and strict SMACNA/ISO codes.

PDF Drawings

Architectural, Structural, and MEP PDF drawings.

Specifications and Submittals

Specifications, technical submittals, equipment cut sheets, markups, hand sketches, and your own shop drawing or fabrication drawing examples (if any).

LOD 200 / 300 / 400 / 500

We model to LOD 200, 300, 400 or 500 depending on what the package is for. LOD 400 is the level most duct shop drawing work sits at, because it is the point where the model carries enough fabrication detail to draw from. We confirm the level with you at kick-off so the model is built once, to the right depth, rather than enriched later.

Standards we detail to

We confirm the applicable standard set with you at kick-off and detail to it throughout. If your project is governed by a code not listed here, tell us at quote stage and we will confirm we can meet it before you commit.

Duct construction

Duct construction

SMACNA HVAC Duct Construction Standards — gauge, reinforcement, seam and joint selection by pressure class

Seismic restraint

Seismic restraint

SMACNA Seismic Restraint Manual, applied to the seismic design category the project sits in under the IBC

Fire and smoke

Fire and smoke

NFPA 90A for air distribution, NFPA 96 where kitchen exhaust and grease duct are in scope

Local codes

Local codes

US and EU standards, plus state, country and local civil defence codes as the project requires

Quality and drawing standards

Quality and drawing standards

ISO 9001 process discipline, plus your project's own CAD and BIM execution plan

How We Work

How We Work

The process is built so questions get asked and answered fast, because a duct package that proceeds on assumption is what turns into a resubmittal later.

1
Drawing Review & Fixed Quote

You share contract drawings, specifications and whatever model exists. We review the scope, confirm what is included, and propose a fixed lump-sum price.

2
Kick-off & Standards Agreement

We assign a dedicated team and agree the LOD, your sheet metal specification, gauge tables, seam and joint preferences, hanger conventions, dimensioning convention, title blocks, layer standards and collaboration platform — in writing

3
Document Review & Model Setup

We work through the received set, build the model environment to your templates, and note anything already visible as a query before modelling begins.

4
HVAC Modelling & RFIs

We model ductwork, equipment, hangers, trapeze and seismic restraint from your contract documents, specification sheets and equipment submittals. This is where discrepancies surface — each is raised as an RFI the day it is found, tracked on a running log, and we continue detailing the unaffected scope while answers come back.

5
HVAC BIM Coordination & Clash Resolution

We federate against the architectural, structural and other trade models and resolve clashes by re-routing ductwork, changing elevations and re-sizing. Where it helps, we offer value engineering and design validation alongside. Clashes are worked through on shared 3D screen sessions rather than by report alone.

6
Drawing Extraction

We extract the package from the coordinated model: shop drawings, spools, sleeve and block-out drawings, embedded drawings, equipment pad layouts, sections, riser diagrams and quantity take-off.

7
Three-Phase Quality Control

Plot check by the production team, independent screen check by the QC department against the project checklist, then a pre-shipment check by the project manager.

8
Submittal & Production Handover

We issue the complete package in your required format. We handle revisions on priority and stay available for field queries through installation.

Industries We Serve

Duct detailing requirements change sharply by sector — pressure classes,
cleanliness standards, redundancy, and how much space the ceiling actually allows.

Healthcare and Hospitals

Strict pressure relationships between spaces, dense plenums and phased work in live facilities.

Data Centres
Data Centres

High-volume cooling distribution, containment and tight coordination around equipment.

Commercial Offices
Commercial Offices

Multi-storey base build and fit-out ductwork coordinated against the reflected ceiling plan.

Pharmaceutical & Cleanroom

Controlled environments, high change rates and validation-driven documentation.

Industrial & Manufacturing

Large-format ductwork, process exhaust and plant ventilation.

Education & Institutional

Campus distribution, phased summer works and long-life system documentation.

Hospitality
Hospitality

Guest-room distribution, kitchen exhaust to NFPA 96 and back-of-house services.

Laboratories
Laboratories

Fume exhaust, high change rates and specialty exhaust systems.

Multi-Family Residential

Repetitive riser and stack coordination with unit-level distribution.

Related shop drawing services

HVAC is one trade within the mechanical package. Each of these is a discipline in its own right.

Mechanical Shop Drawings
Mechanical

Mechanical Shop Drawings

The full mechanical package — HVAC, piping, plumbing and electrical, coordinated together.

Learn More
Plumbing Shop Drawings
Plumbing

Plumbing Shop Drawings

Riser diagrams, fabrication-ready piping layouts, sleeve, insert and hanger drawings.

Load More
Electrical Shop Drawings
Electrical

Electrical Shop Drawings

Conduit and cable tray layouts, fixture and equipment locations, construction documents.

Load More
Piping Spool Drawings
Piping

Piping Spool Drawings

Segmented spool drawings with weld and cut lists for shop prefabrication.

Load More

What Our Clients Say

★★★★★

“Enphy has become an integral part of our project delivery team. From constructability reviews and clash detection to multidisciplinary coordination and fabrication-ready shop drawings, they consistently deliver accurate, installation-ready documentation”

Senior Project Manager Commercial Contractor, USA

Frequently Asked Questions

What are HVAC duct shop drawings?

HVAC shop drawings translate the engineer’s design intent into what the sheet metal shop fabricates and the field installs. They show every duct sized and dimensioned with bottom of duct elevations, the gauge and reinforcement for each section against its pressure class, seam and joint construction, every fitting drawn as it will be made, damper and access door locations, and hanger type and spacing. The same set doubles as HVAC installation drawings for the field crew. We produce them by extracting from a coordinated 3D model rather than drafting them in isolation, so what reaches your shop has already been checked against the other trades.

Why outsource HVAC duct shop drawings rather than detail in-house?

Detailing demand is not steady. It spikes when several jobs hit the coordination phase together and falls away between them, which makes a fully staffed in-house department expensive to carry and a thin one a bottleneck. HVAC shop drawings outsourcing lets you meet the peak without hiring for it. The honest limitation: an outsourced team will not know your shop’s unwritten habits on day one, which is why we ask for your sheet metal specification and a sample drawing set at quote stage, and why the first package on a new account takes a little longer than the ones after it.

Do you detail to SMACNA?

Yes. Gauge, reinforcement, seam and transverse joint selection follow the SMACNA HVAC Duct Construction Standards, matched to the pressure class for each section rather than applied generically. Where the project sits in a seismic design category requiring bracing, we detail to the SMACNA Seismic Restraint Manual. We confirm the applicable standard set with you at kick-off.

Can you work to our shop's own construction standards?

Yes. Your gauge tables, seam and joint preferences, hanger spacing, insulation allowances, title blocks and layer standards are fully incorporated into our detailing workflow.

What level of development do you model to?

LOD 200, 300, 400 or 500 depending on what the package is for. Duct shop drawing work usually sits at LOD 300, 350, or 400, because that is where the model carries enough fabrication detail to draw from. We confirm the level at kick-off so the model is built once, to the right depth.

What do you need from us to start?

Less than most people expect. We work from contract design drawings, CAD/DWG, Revit/3D Model, alongside technical submittals, equipment cut sheets.

Do you produce spool drawings for prefabrication?

Yes. Segmented spool drawings are produced to your prefabrication standards and preferences, with cut lists and bills of material. Tell us your workflow at quote stage so the output is formatted to suit it.

How long does an HVAC duct package take?

It depends on floor area, plenum congestion and the quality of the information we start from. As a general guide, a single floor commercial layout typically runs one to two weeks, while a congested healthcare or laboratory package is scoped in phases. We confirm a specific timeline in writing at kick-off and issue against agreed milestones.

How is pricing structured?

Fixed lump sum, quoted from your drawings before work begins.

How is this different from general HVAC drafting services or HVAC design services?

HVAC drafting services redraw what you give them. Detailing decides what gets built. A drafter will produce a clean sheet from your markup; a detailer models the ductwork against the structure and the other trades first, resolves what does not fit, raises the questions the design left open, and only then draws. The distinction shows up in the shop — drafted sheets tend to be dimensionally correct and still unbuildable, because nothing checked them against the ceiling they have to fit into. If you need drawings redrawn rather than coordinated, say so at quote stage; it is a smaller scope and priced accordingly.

Start your next duct package with a team that models before it draws

Send us your contract drawings, specifications or model. We will review the scope and return a fixed lump-sum price within 48 hours.


Send Us Your Drawings — Get a Fixed Quote in 48 Hours

Get In Touch