
Get A Quote Contact Us

Architectural BIM Services

Architectural BIM Modeling Services, Revit Construction Documentation and 3D Models for Contractors, Design-Build Firms and Developers

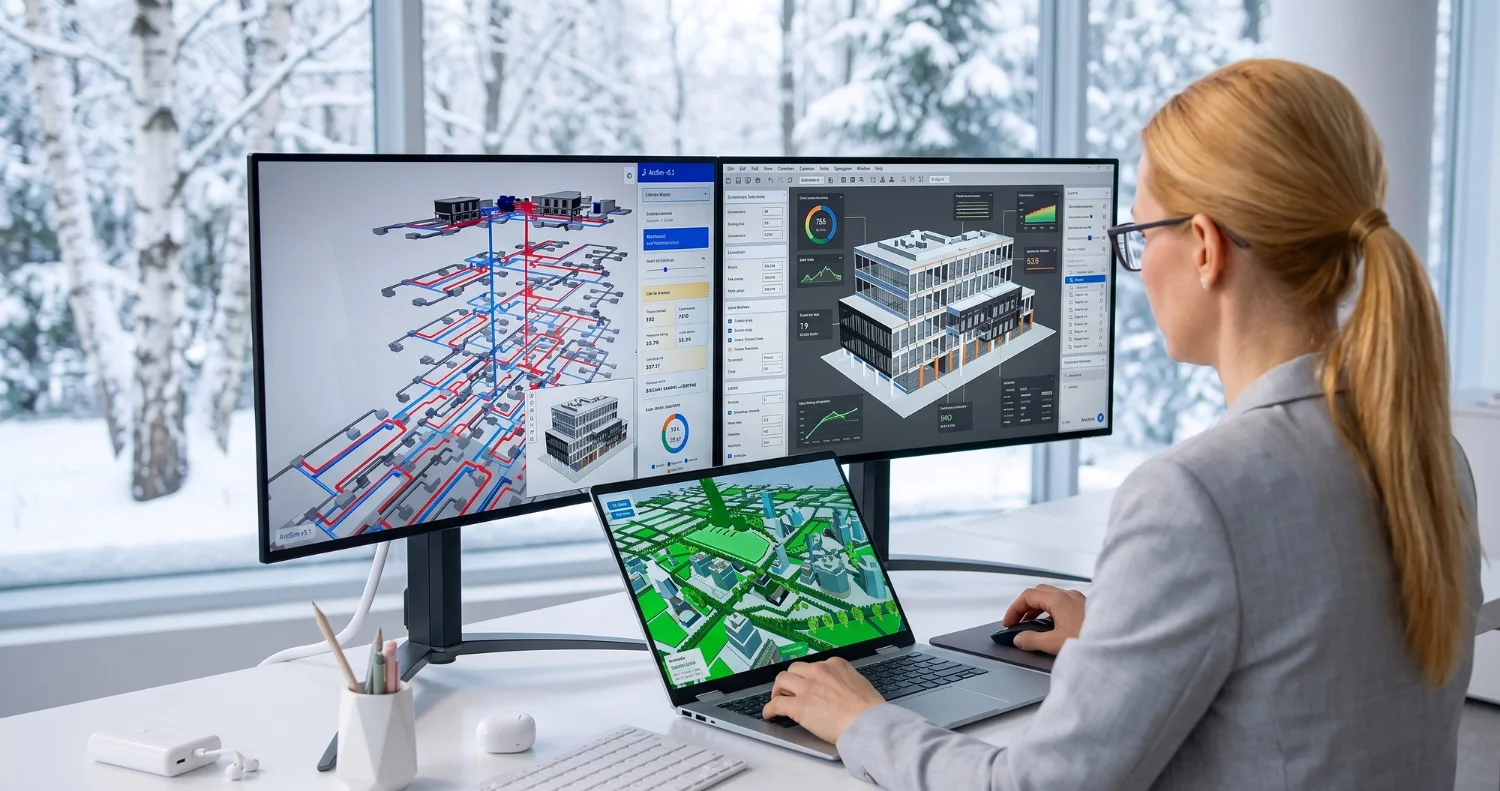
Enphy delivers architectural BIM services from India to building teams in the USA, Canada, the UK, Europe, South Africa, Australia and New Zealand. We turn sketches, CAD files, PDFs and design-intent models into coordinated Revit models at LOD 100 to 400, with drawing sets and architectural 3D modeling services produced straight from the model, built to your standards and delivered on a fixed schedule.

Most architectural models are built to show design intent, not to be priced, coordinated or built from. When the model stops short of what the job needs, the gap gets filled on site with RFIs, rework and delay. Our architectural BIM services close that gap: we develop the model to the level the project actually needs, keep it coordinated with structure and MEP, and produce the drawings your team issues or submits.

What Are Architectural BIM Services?

Architectural BIM services are the creation and management of an intelligent 3D building model, usually in Autodesk Revit, that holds a project’s architectural elements: walls, floors, roofs, doors, windows, curtain walls, stairs, ceilings and finishes. Every plan, section, schedule and quantity is generated from that one model, so a change made once updates everywhere.

Unlike 2D drafting, BIM architectural services give every trade a shared, measurable model. Contractors use it to plan sequencing and check constructability. Developers use it to lock in areas and scope early. Design-build teams use it to move from concept to permit set without redrawing a single sheet.

Why Architectural BIM Services Matter, By the Numbers

Put simply, most rework starts with incomplete or conflicting information, and a well-built architectural model is the single source that removes it. Enphy's architecture BIM services team has been building those models since 2014 for construction teams across seven markets.

$31.3B

US rework in one year traced to poor project data and miscommunication

FMI and PlanGrid's Construction Disconnected study (2018) linked $31.3 billion of US rework to bad information and miscommunication.

14+ hrs

Lost per team member, per week, to avoidable activity

The same study found staff spend over 14 hours a week searching for project data, resolving conflicts and managing rework.

500+

Projects delivered by Enphy across AEC and manufacturing

Commercial, residential, healthcare, industrial and mixed-use work for clients in North America, the UK, Europe and Australasia.

40–60%

Typical saving vs. expanding in-house Revit capacity

Clients who outsource BIM architectural services to Enphy typically spend 40–60% less than hiring locally.

When the Architectural Model Isn't Ready for Construction

General contractors and construction managers often inherit an architect’s model built for design review, not for coordination. Walls are generic, openings don’t match the door schedule, and ceiling heights clash with ductwork nobody has modeled yet. Someone has to rebuild it before coordination can start, usually against a tight preconstruction deadline.

Design-build firms and developers face a different version of the same problem. Projects arrive as sketches, PDFs or legacy CAD, and there isn’t enough in-house Revit capacity to turn them into a permit-ready model on time. Hiring for peak workload is slow and expensive, and freelance help rarely follows your standards.

Architectural BIM outsourcing solves both problems, as long as the partner builds to your template, your LOD requirements and your regional standards from day one. That is how Enphy works.

When the Architectural Model Isn't Ready for Construction

Our Architectural BIM Modeling Services

Each of our architectural BIM modeling services can be engaged on its own or combined into a full production package. All work is done in Revit on your template, or on ours if you don't have one.

Architectural BIM Modeling, LOD 100 to 400

Our architectural BIM modeling services start from whatever you have, whether sketches, CAD files, PDFs or a design-intent model, and deliver layered wall assemblies, floors, roofs, curtain walls, doors, windows, stairs, railings, ceilings and room data. Models are organized by level, phase and workset so your team can pick them up without cleanup. Where your library falls short, we build the missing parametric families through our Revit Family Content Creation service.

Architectural BIM Modeling, LOD 100 to 400

Revit Construction Documentation

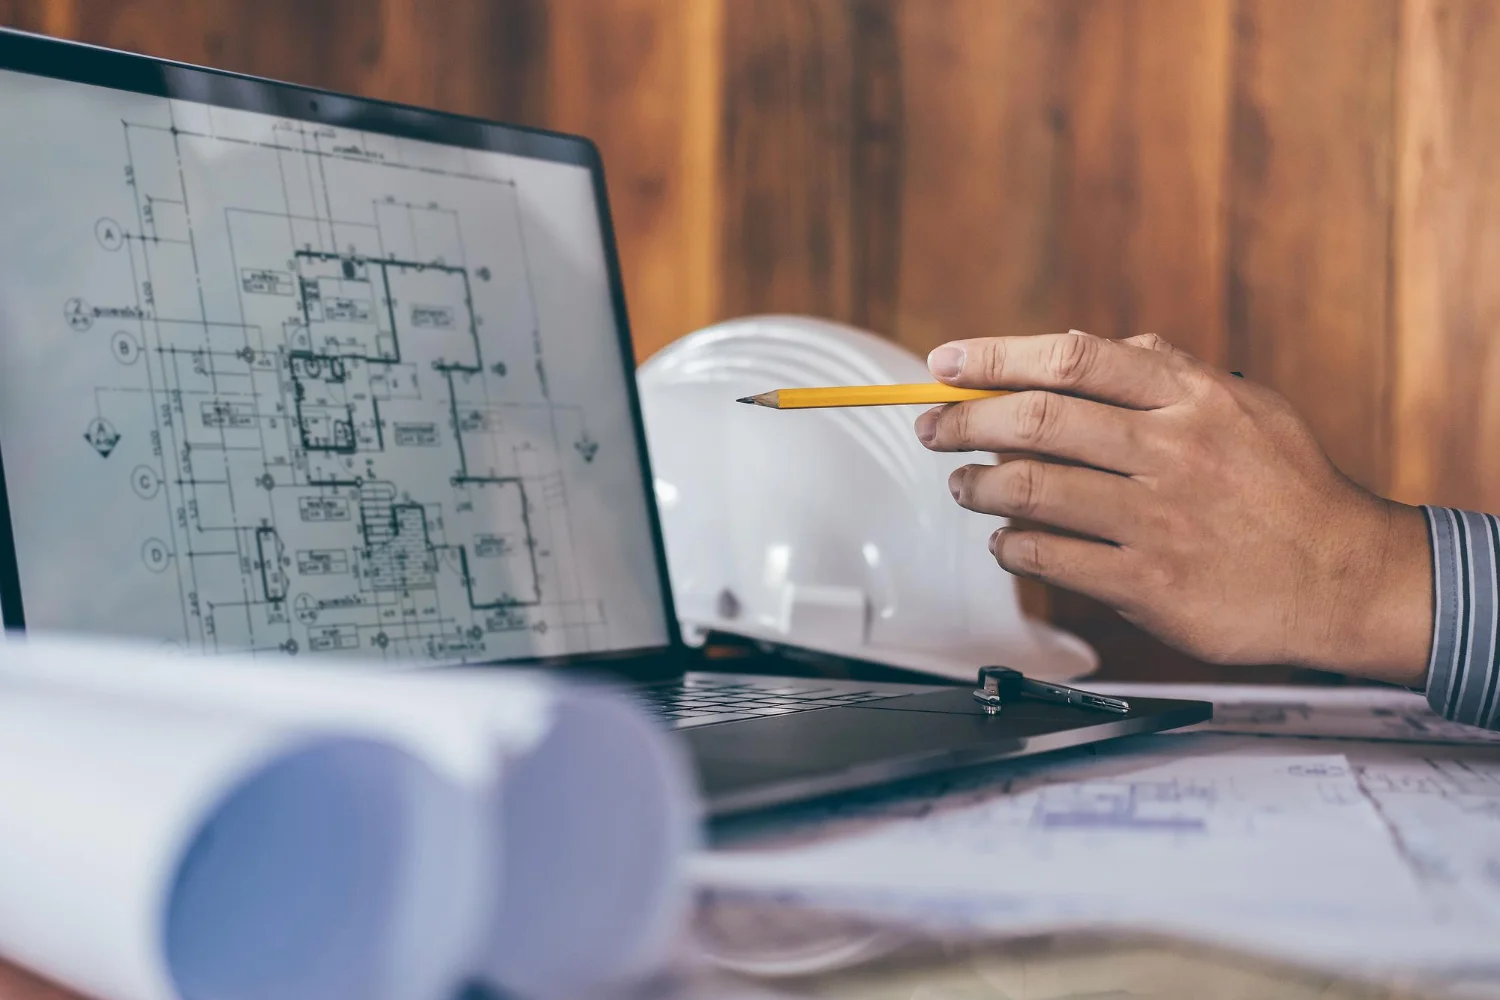
Floor plans, reflected ceiling plans, sections, elevations, wall sections, enlarged plans, details, and door, window, room and finish schedules, all produced directly from the model on your title blocks. Revit construction documentation stays consistent because every sheet reads from the same data. That is the core of our Revit architectural services.

Revit Construction Documentation

CAD to BIM Conversion

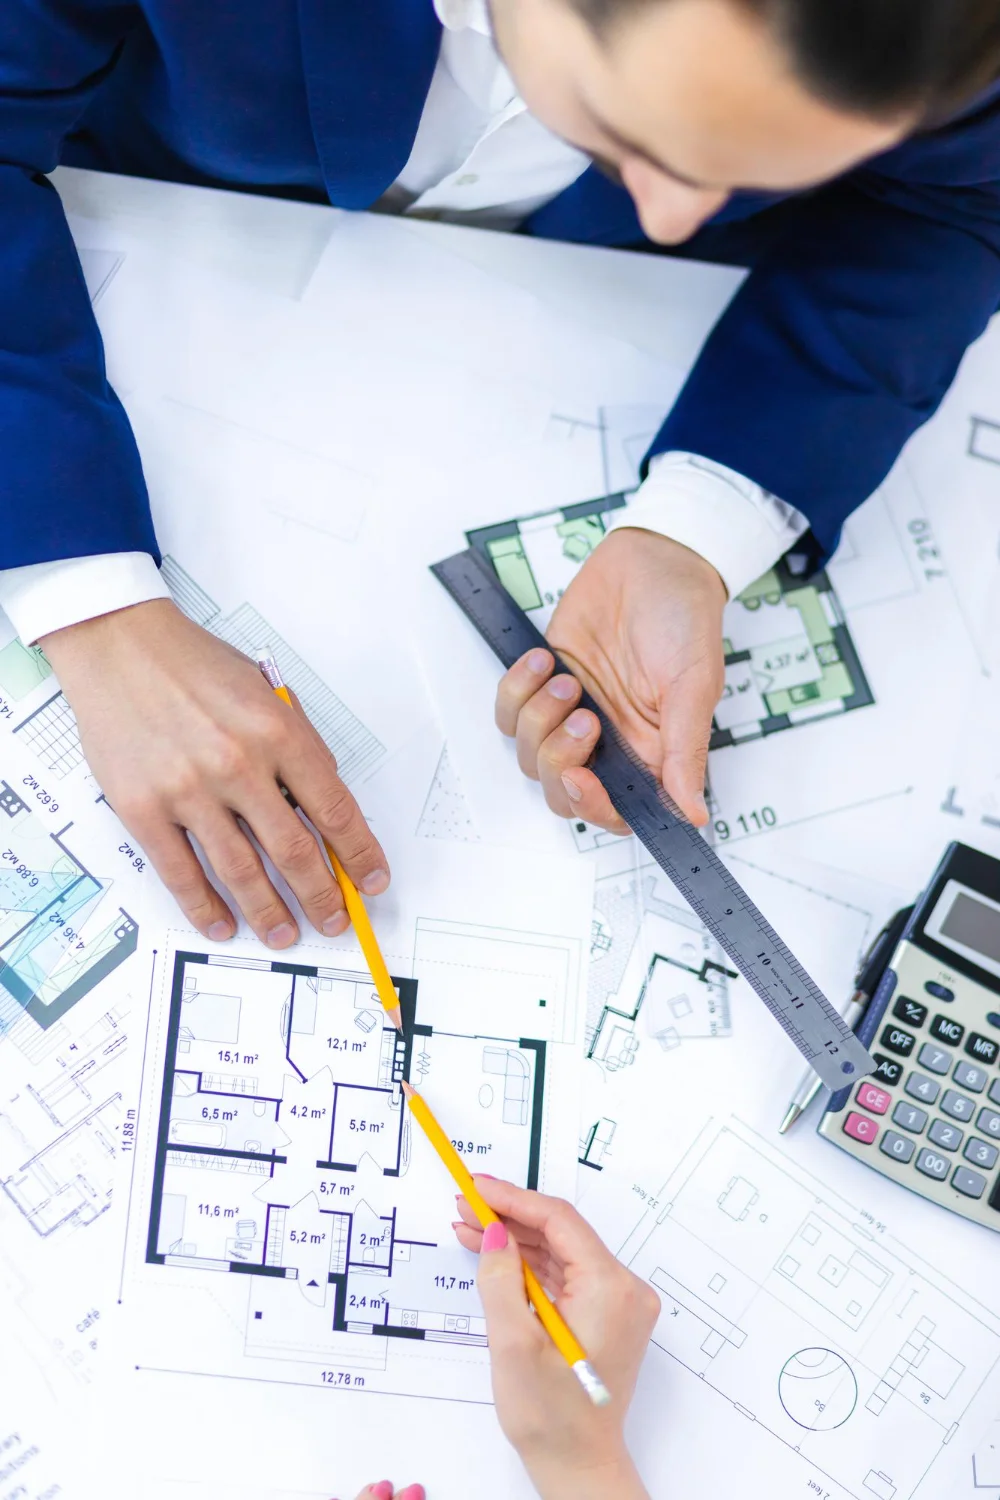
Legacy AutoCAD drawings and PDF sets, a common starting point for architectural BIM outsourcing, are converted into intelligent Revit models, ready for renovation, expansion or coordination. Before modeling, our architectural CAD and BIM services team checks grids, levels and dimensions across every sheet and logs conflicts in the source drawings, so they are resolved rather than copied into the model.

Architectural 3D Modeling Services and Visualization

Our architectural 3D modeling services cover massing studies, design options, 3D views for client and planning presentations, and rendered stills or walkthroughs produced from the working BIM model, so the visuals always match what will be built.

CAD to BIM Conversion

Coordination-Ready Models (LOD 350)

For contractors heading into trade coordination, we take the architectural model to LOD 350: ceiling zones, shaft and slab openings, soffits and wall penetrations defined so clash detection runs on real geometry. See also our BIM Clash Detection Services and MEP Coordination Services.

Coordination-Ready Models (LOD 350)

Fabrication-Level Elements (LOD 400)

Our architectural BIM modeling services also cover curtain wall and storefront systems, feature stairs, railings, interior fit-out and millwork modeled to LOD 400 for specialty contractors and fabricators who need dimensions they can build from.

As-Built and Existing Conditions Models

Existing buildings modeled from survey drawings, site measurements or laser scans for renovation and facility management. For scan data, see our Point Cloud to BIM Services.

Fabrication-Level Elements (LOD 400)

Is Your Project Stuck at Design Intent?

Send us your drawings or model. We'll confirm the LOD, scope, schedule and a fixed price for your architectural BIM services package.

Architectural BIM Services at Every Level of Development

Level of Development (LOD) defines how complete and reliable each model element is. We follow the BIMForum LOD Specification in North America and the ISO 19650 level of information need approach in the UK and Europe, and on all BIM architectural services we agree the target LOD for every element before modeling begins.

LOD 100

Massing, overall volumes and areas
Feasibility and area studies

LOD 200

Generic walls, floors and roofs; approximate openings
Schematic design, early estimates

LOD 300

Specific wall assemblies, exact openings, door and window types, rooms and finishes
Design development, construction documents, permit sets

LOD 350

LOD 300 plus interfaces: ceiling zones, shaft and slab openings, penetrations
Structural and MEP coordination, clash detection

LOD 400

Fabrication detail: curtain wall mullions, stair stringers, railings, millwork
Shop drawings, prefabrication, installation

LOD 500

Field-verified as-built geometry
Handover and facility management

Most contractors ask for LOD 300 architectural BIM for documentation and LOD 350 for coordination. LOD 400 architectural BIM is reserved for elements that will be fabricated off site.

Who Uses Our BIM Architectural Services

Who Uses Our BIM Architectural Services

Our architectural BIM services are built for the teams who carry construction risk and deadline pressure:

  • General contractors and construction managers: BIM architectural services that deliver coordination-ready models, constructability checks and quantity-ready models for preconstruction.
  • Design-build firms: full architectural BIM modeling services from schematic model to permit and construction sets.
  • Real estate developers and owners: massing and area models, design options, as-built models of existing assets, and architectural 3D modeling services for sales and planning presentations.
  • Specialty contractors: facade, curtain wall, interior fit-out and millwork contractors who need LOD 400 elements.
  • Architectural practices: overflow Revit architectural services when deadlines stack up. Our BIM for architects support works inside your standards, under your name.

Building Types We Model

We provide architectural BIM services and architectural modeling services across new-build, extension and renovation work, including:

Commercial offices
Commercial offices

core-and-shell and tenant fit-out models.

Multi-family and residential developments

repetitive unit types built once and arrayed accurately.

Healthcare
Healthcare

clinics and hospital extensions with dense room data and ceiling coordination.

Education
Education

schools and campus buildings, new-build and renovation.

Retail and hospitality

hotels, restaurants and stores with detailed interior finishes, often paired with architectural 3D modeling services for marketing.

Industrial, warehouse and logistics

large-footprint buildings with dock, mezzanine and office areas.

Data centers
Data centers

white space, support areas and envelope modeled for heavy MEP coordination.

Mixed-use
Mixed-use

podium and tower schemes with multiple occupancies and phasing, plus architectural 3D modeling services for leasing.

Software, Standards and Regional Requirements

All our Revit architectural services and Revit architectural modeling are delivered in Autodesk Revit, with AutoCAD for 2D inputs, Navisworks Manage for coordination checks, Autodesk Construction Cloud or BIM 360 for shared work. Teams on ArchiCAD, Vectorworks or Tekla receive clean IFC exports.

USA

BIMForum LOD Specification, US National CAD Standard (NCS), AIA E203 / G202 BIM protocols, imperial units

Canada

CanBIM and AEC (CAN) BIM protocols; metric or imperial per project

United Kingdom

ISO 19650-1 and -2, UK BIM Framework, Uniclass 2015, RIBA Plan of Work stages, BS 1192 naming where still specified

Europe

ISO 19650, EN 17412-1 level of information need, IFC 4 open BIM exchange

Australia and New Zealand

AS ISO 19650, NATSPEC National BIM Guide, New Zealand BIM Handbook

South Africa

ISO 19650-based client requirements, SI metric conventions, drawing sets arranged to your SANS 10400 submission needs

Why Outsource Architectural BIM Services to Enphy

Architectural BIM outsourcing only pays off when the model arrives ready to use. Here is how we make sure it does:

Built to your template

Built to your template

our architectural BIM modeling services run in your Revit template, families, naming conventions and title blocks, so the model reads as if it was built in-house.

Two-stage quality review

Two-stage quality review

every Revit architectural services deliverable gets a modeler self-check and an independent senior review against the agreed LOD matrix and drawing checklist.

Fixed price, fixed schedule

Fixed price, fixed schedule

on all BIM architectural services, scope, LOD and delivery dates are agreed before work starts. No hourly surprises.

40–60% lower cost

40–60% lower cost

with architectural BIM outsourcing you scale offshore architectural BIM capacity up or down with your workload, without recruiting, licensing or office overhead.

Secure data handling

Secure data handling

We can sign NDA(if required) provided by you before files move, access-controlled servers.

Is Architectural BIM Outsourcing Right for Your Project?

Is Architectural BIM Outsourcing Right for Your Project?

Architectural BIM outsourcing works best when the inputs are clear: a defined scope, a target LOD, your template and one named point of contact. It is a strong fit for production modeling, documentation, CAD to BIM conversion and coordination-ready models. It is less suited to early design that depends on daily, in-person client workshops. There, we support your design team rather than replace it. When source drawings are incomplete or conflicting, we raise a query log before modeling, so gaps are resolved instead of guessed.

How Our Architectural BIM Services Work

1
Share your inputs

drawings, PDFs, CAD files or an existing model, plus your Revit template and BIM Execution Plan if you have one.

2
Scope and fixed quote

you receive the LOD matrix, deliverables list, schedule and price.

3
Kick-off and query log

we review every source sheet and send questions before modeling starts or while modeling.

How Our Architectural BIM Services Work
4
Modeling and documentation

our Revit architectural services team uploads models to your ACC, BIM 360, SharePoint or Dropbox once completed.

5
Two-stage QA

self-check, senior review, warning cleanup and model audit before anything is issued.

6
Delivery and revisions

RVT, DWG, PDF, IFC and NWC files as required, with markup revisions turned around fast.


Ready to Define Your BIM Scope?

Send us your drawings, existing model or project brief. We will review the available information and provide a fixed-price proposal with the recommended LOD, deliverables and delivery schedule.

TYPICAL ARCHITECTURAL BIM ENGAGEMENTS

Architectural BIM Case Studies

Architectural BIM Case Studies

Project type: Multi-family residential development

Challenge:
The project team had CAD backgrounds and a design-intent architectural model that was not ready for coordination. Repeated unit layouts, openings, ceiling zones and common areas needed to be standardized before structural and MEP coordination could proceed.

Our scope:
We developed the architectural Revit model to the agreed Level of Development, including unit types, corridors, amenity areas, walls, doors, windows, ceilings, stairs and building-envelope elements.

Deliverables:
Coordinated Revit model · Floor plans · Reflected ceiling plans · Sections and elevations · Door and room schedules · RVT, DWG and PDF issue sets

Outcome:
The team received a structured architectural model that could be used for coordination, quantity checks and phased drawing issue, without adding permanent in-house modeling capacity.

3D BIM Modelling and Clash Detection

Commercial Office and Tenant Fit-Out BIM

Project type: Commercial office and tenant-improvement fit-out

Challenge:
The design-build team needed to convert revised PDF and CAD information into a usable Revit model before services coordination and construction documentation could begin. The source drawings contained changes across walls, ceilings, openings and finishes.

Our scope:
We reviewed the drawing set, established grids and levels, identified source conflicts, and developed the Revit model within the client’s template, title blocks and naming standards.

Deliverables:
Coordination-ready Revit model · Floor plans · Reflected ceiling plans · Interior elevations · Sections · Finish and room schedules · RVT, DWG, PDF and IFC exports

Outcome:
The project team moved from fragmented design information to a coordinated architectural model and drawing set, with assumptions and drawing conflicts identified early.

Existing Facility Renovation BIM

Existing Facility Renovation BIM

Project type: Existing building renovation and facility upgrade

Challenge:
The renovation team had survey records, legacy drawings and selected point-cloud information, but no usable architectural Revit model for planning the proposed work and coordinating with MEP systems.

Our scope:
We developed an existing-conditions model for the required renovation areas, reconciled the available information, documented assumptions and modeled architectural elements needed for planning, documentation and coordination.

Deliverables:
Existing-conditions Revit model · Demolition and new-work views where included in scope · Floor plans · Elevations · Sections · Room data · Coordination exports

Outcome:
The design and construction teams received a practical Revit base for renovation planning, documentation and trade coordination, with clearer visibility of existing conditions before work progressed.

What Our Clients Say

★★★★★

“They understood our model standards quickly and delivered a file structure our internal team could continue using without spending time rebuilding it.”

Project Manager
Design-build Contractor, GA
USA
★★★★★

“The query log made the open issues clear early. That gave us a better basis for coordination rather than discovering model gaps later in the process.”

BIM coordination manager
General Contractor, TX
USA
★★★★★

“Having an experienced modeling team available when workload increased helped us protect our internal deadlines without adding permanent overhead.”

Principal Architect
Architectural firm
UK

Frequently Asked Questions About Architectural BIM Services

What do architectural BIM services include?

Architectural BIM services include building a Revit model of walls, floors, roofs, openings, stairs, ceilings and finishes, then producing plans, sections, elevations, details and schedules from it. Enphy also provides CAD to BIM conversion, LOD 350 coordination models, LOD 400 fabrication elements, as-built models and architectural 3D modeling services for visualization.

What do you need from us to get started?

To start architectural BIM modeling services, send whatever you have: sketches, PDFs, AutoCAD files or an existing Revit model, plus your template and BIM Execution Plan if available. Tell us the target LOD and deliverables. If anything is missing or conflicting, we list it in a query log before modeling begins.

Which LOD do I need for my architectural model?

LOD 300 suits construction documents and permit sets. LOD 350 adds the interfaces needed for structural and MEP coordination, and LOD 400 is for elements that will be fabricated, such as curtain walls, stairs or millwork. For most BIM architectural services projects we recommend an element-by-element LOD matrix, agreed with you before we start.

How much do BIM architectural services cost?

The cost of architectural BIM services depends on building area, complexity, target LOD, the number of drawing sheets and the quality of the inputs. Enphy quotes a fixed price per project rather than open hourly billing, and clients choosing architectural BIM outsourcing typically save 40–60% compared with local production. Send your drawings for a quote.

How long does an architectural Revit model take?

Timelines for architectural BIM services depend on building size, LOD and drawing scope. A single building area or a small project can be turned around in days; large or multi-building projects are delivered in phased milestones so your team can start using the model early. The schedule for our Revit architectural services is fixed in your quote.

Can you work in our Revit template and CAD standards?

Yes. Our Revit architectural services team works in your template, family library, view templates, naming conventions and title blocks. If you don’t have a template, we set one up to your regional standard and hand it over with the model.

Do you follow UK, European and Australian BIM standards?

Yes. Our Revit architectural services are delivered to ISO 19650 information requirements in the UK and Europe, AS ISO 19650 and NATSPEC guidance in Australia, and the New Zealand BIM Handbook. In North America we follow the BIMForum LOD Specification and the US National CAD Standard.

Is it safe to outsource architectural BIM services to India?

Yes. Architectural BIM outsourcing to India is safe with the right controls. Enphy signs an NDA before any files are shared, stores data on access-controlled servers, can work directly inside your Autodesk Construction Cloud environment.

Do you provide architectural 3D modeling services for presentations?

Yes. Our architectural 3D modeling services include massing studies, design options, rendered stills and walkthroughs, all produced from the working Revit model. Because the visuals come from the same model as the drawings, what your client or planning authority sees matches what will be built.

How do you get started?

Send us your drawings, model or scope and we will review the requirements before preparing a fixed-price proposal. The proposal sets out the recommended LOD, deliverables, assumptions and delivery schedule so you can make an informed decision before work begins.

Get Architectural BIM Services Built to Your Standards

Send us your drawings, model or scope for architectural BIM outsourcing. We will review the requirements and provide a fixed quote, proposed LOD matrix and delivery schedule for your review. 


Send Us Your Drawings — Get a Fixed Quote in 24 Hours

Get In Touch