

Of cost overruns trace back to inaccurate quantities, take-offs and shop drawings
Missed members, wrong lengths and unquantified secondary work are the most common root causes in competitive bids.
[Source: Construction Industry Institute]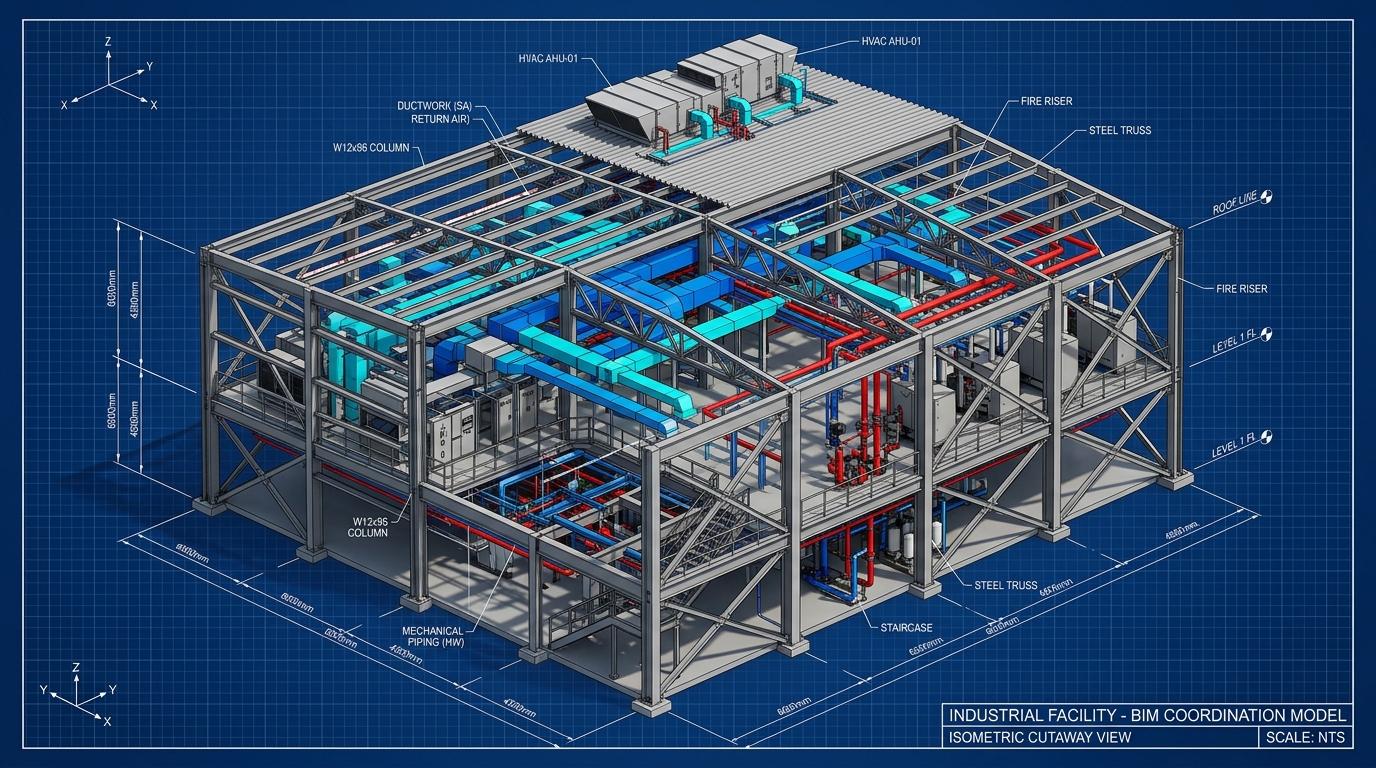
Three realities every fabricator and installation contractor already knows.

Missed members, wrong lengths and unquantified secondary work are the most common root causes in competitive bids.
[Source: Construction Industry Institute]
Smaller shop drawings services packages in days. Complex multi-storey or industrial scopes in weeks. Our teams work according to what is agreed.

All eight shop drawing services — steel, estimating, mechanical, HVAC, plumbing, electrical, piping and rebar.
When a contract set is released late, or a revision arrives after work is already queued, the detailing stage becomes the constraint on fabrication and installation. Internal teams may need shop drawing services for a specific package, a peak workload or a complete trade scope.
This is the point at which most fabricators and contractors consider outsourcing shop drawings. Enphy reviews the available documents, confirms the required deliverables and identifies missing or conflicting information as the work develops. The result is an agreed package of fabrication drawings ready for the shop, the field team or the submittal process.
Whether we are supporting your in-house team or delivering fabrication shop drawings services independently, the workflow is set around your standards, release sequence and collaboration process.

Enphy provides trade-specific shop drawings and fabrication drawings for multiple trade scopes. At kickoff, we align on the deliverables, project inputs, drawing standards, revision sequence and any coordination responsibilities included in the scope.

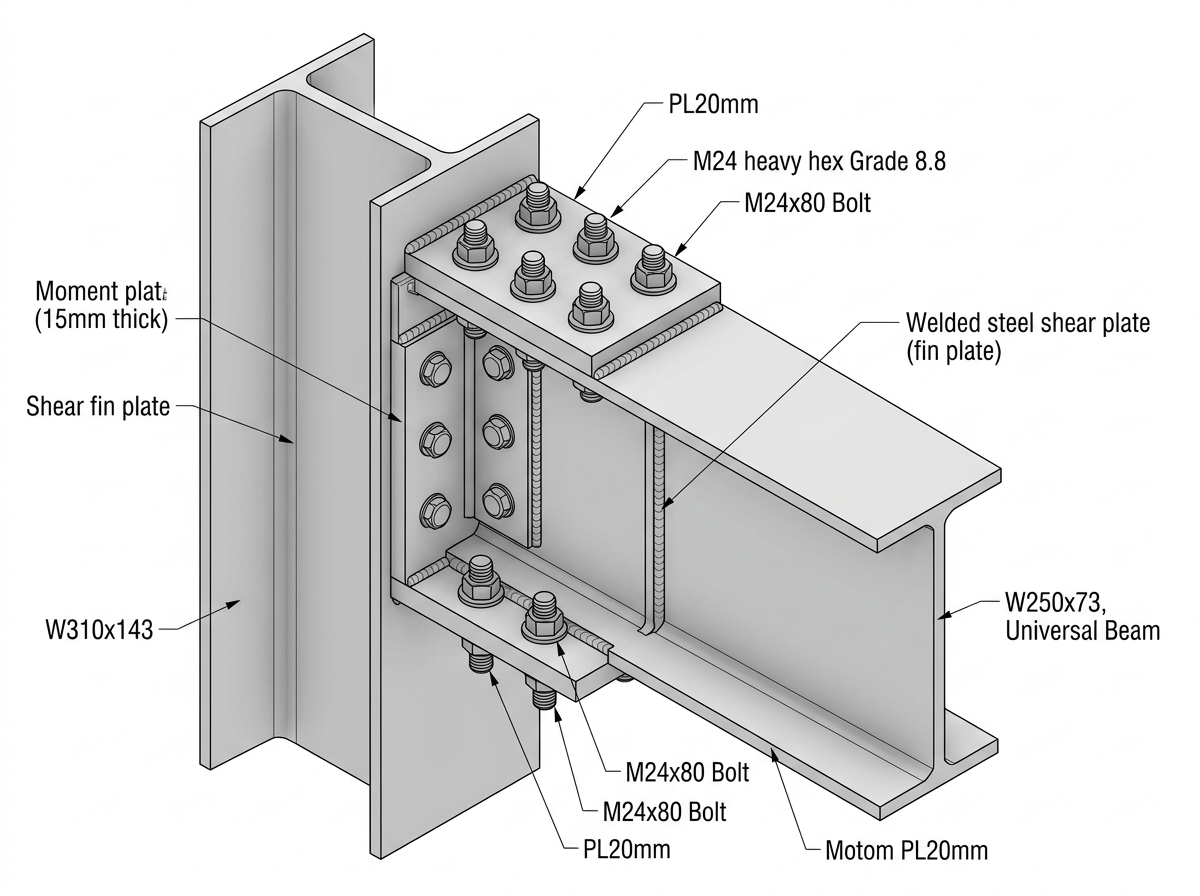
Shop drawings including erection plans, assembly and single-part drawings, anchor bolt settings, plate and CNC-ready files, detailed Tekla 3D models, GA and other deliverables.
Erection drawings, assembly and single-part drawings, anchor bolt plans, NC/CNC files, Tekla 3D models, GA, BOM and MIS/QA.

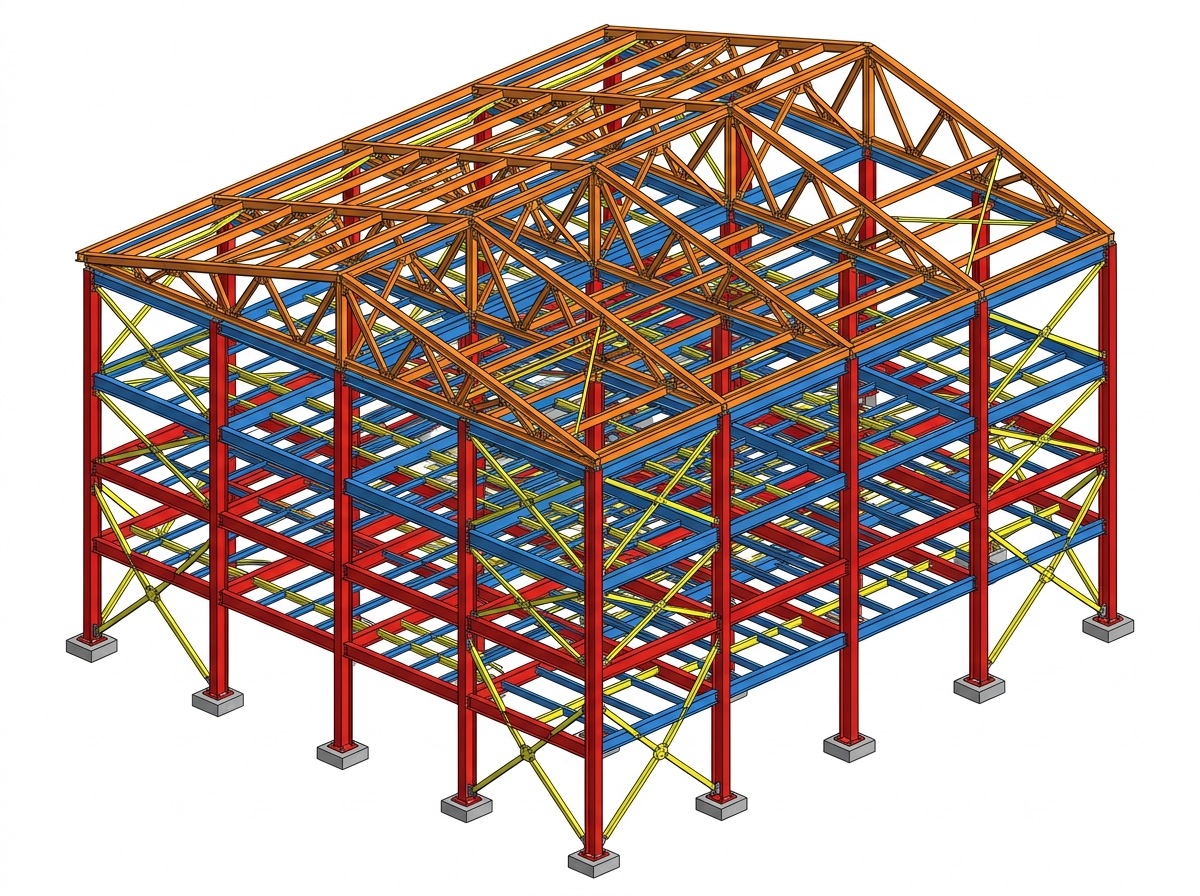
Take-offs and BOQs for fabrication and erection, Tekla-based models for accurate drawings, material tracking and reports.
Quantity take-offs, Tekla estimodeling, material lists, BOQs, cost reports, model views and coordination inputs.

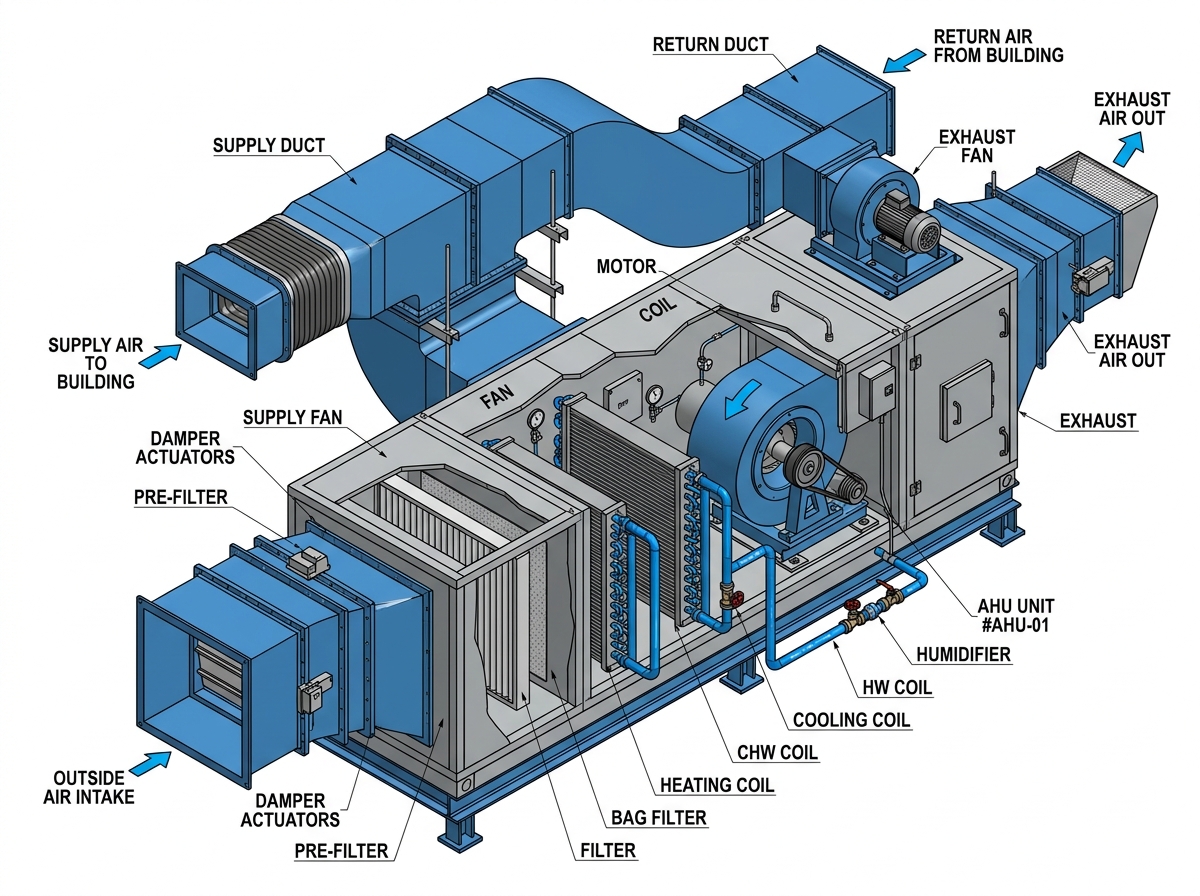
Coordinated mechanical layouts for HVAC, piping, equipment, ductwork and support models with detailed sections and fabrication information.
Coordinated layout drawings, equipment and hanger plans, sectional and detailed drawings, fabrication notes and material lists.

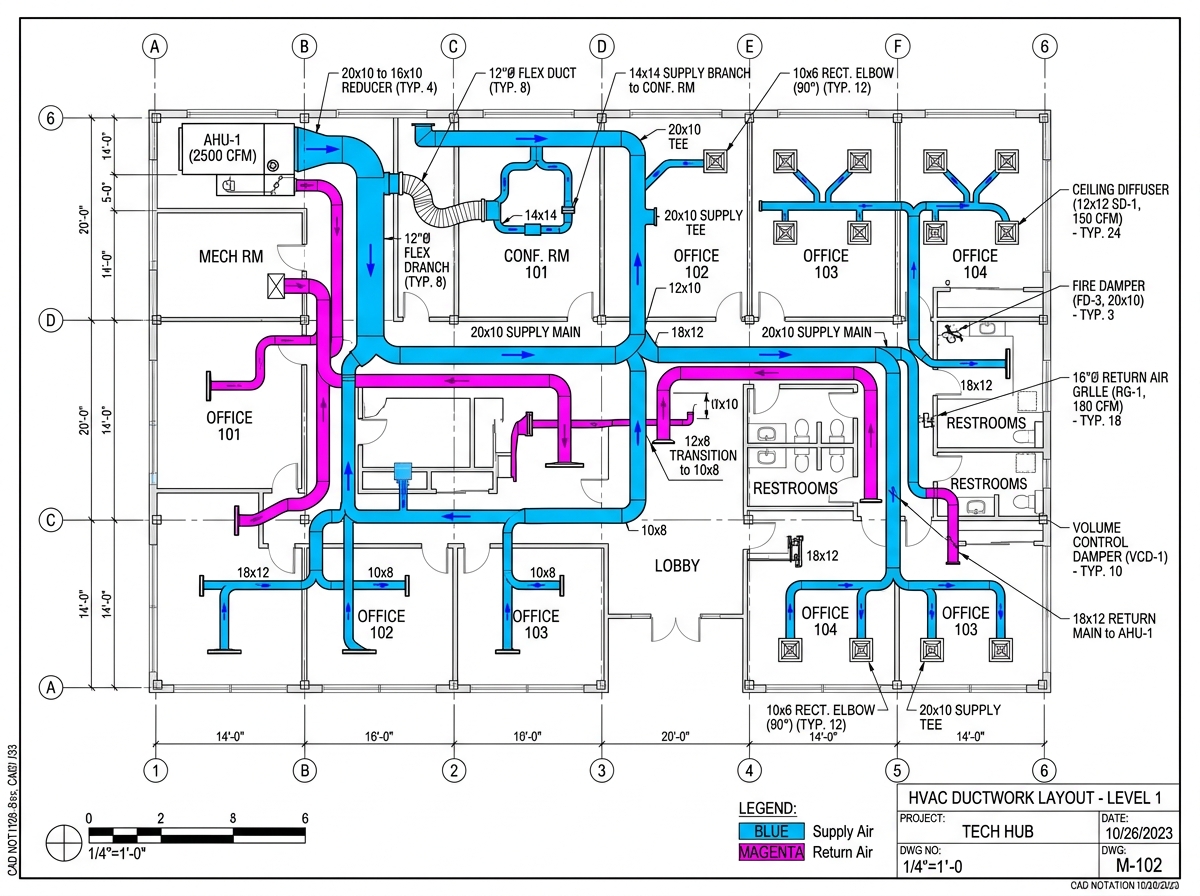
Duct route drawings sized and detailed as per SMACNA standards with connection details, insulation, supports and coordination with other trades.
Duct layout and sizing drawings, fitting and transition details, insulation and support plans, fabrication-ready drawings.

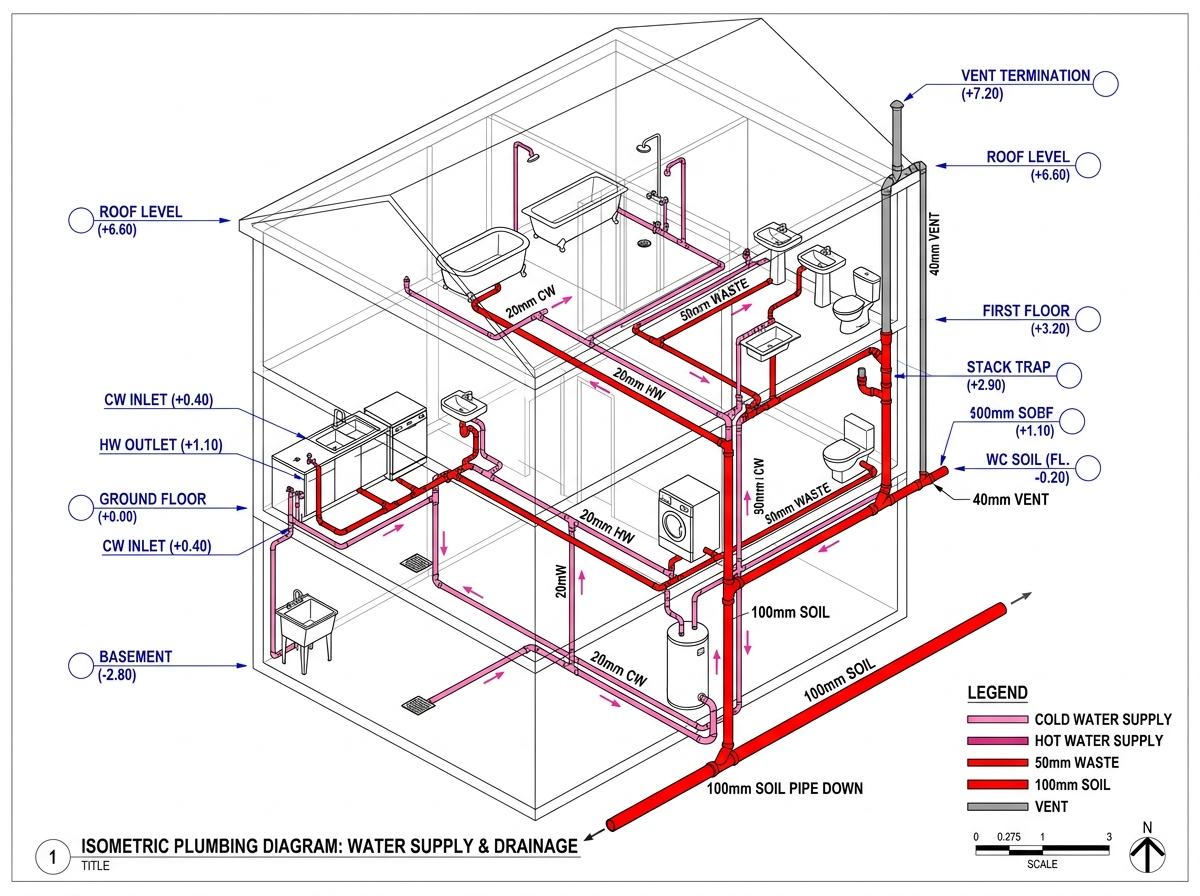
Underground, above ground and riser drawings coordinated with architectural and other MEP trades, with detailed dimensions and fabrication notes.
Underground and above ground drawings, risers, sizing and support details, coordination drawings and material take-offs.

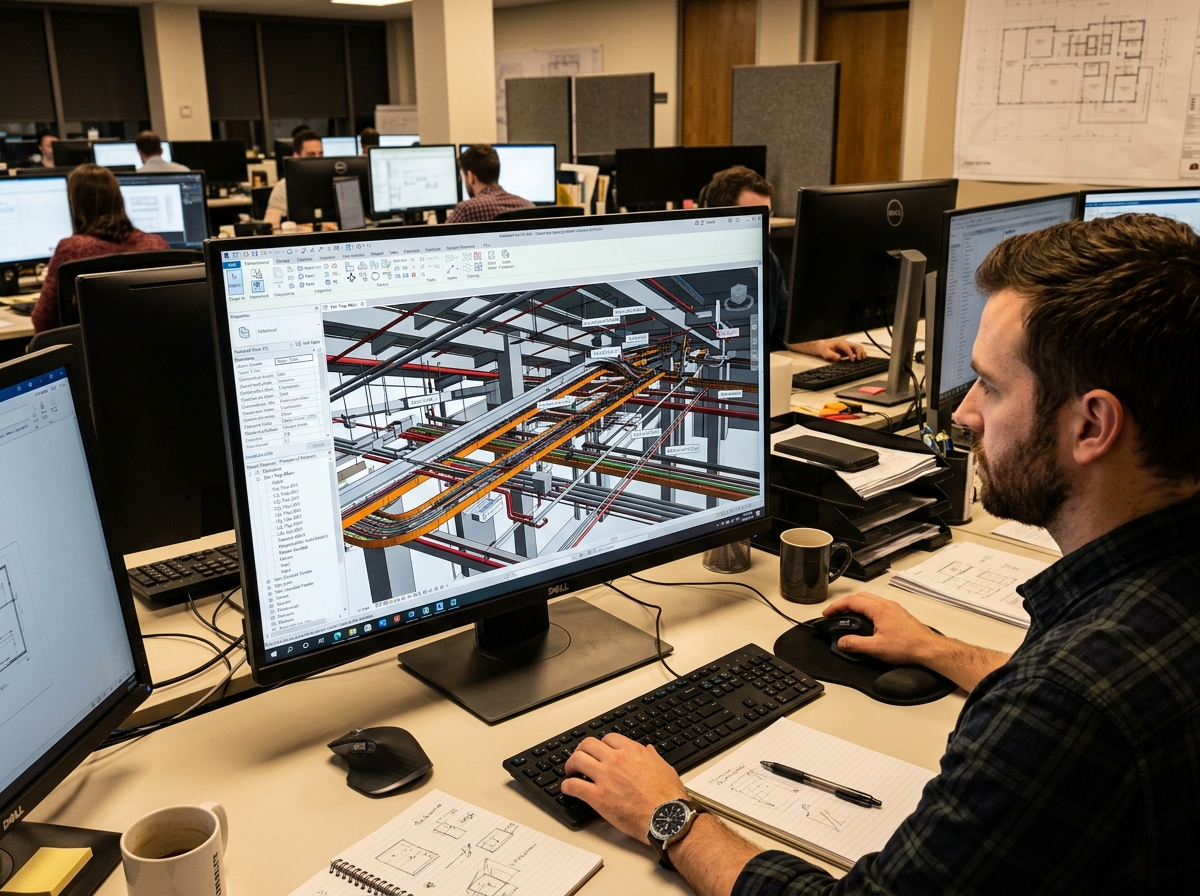
Electrical shop drawings for power, lighting, conduit and cable tray with panel schedules, mounting details and coordination layouts.
Power and lighting layouts, conduit and cable tray drawings, panel schedules, mounting details and coordinated fabrication drawings.

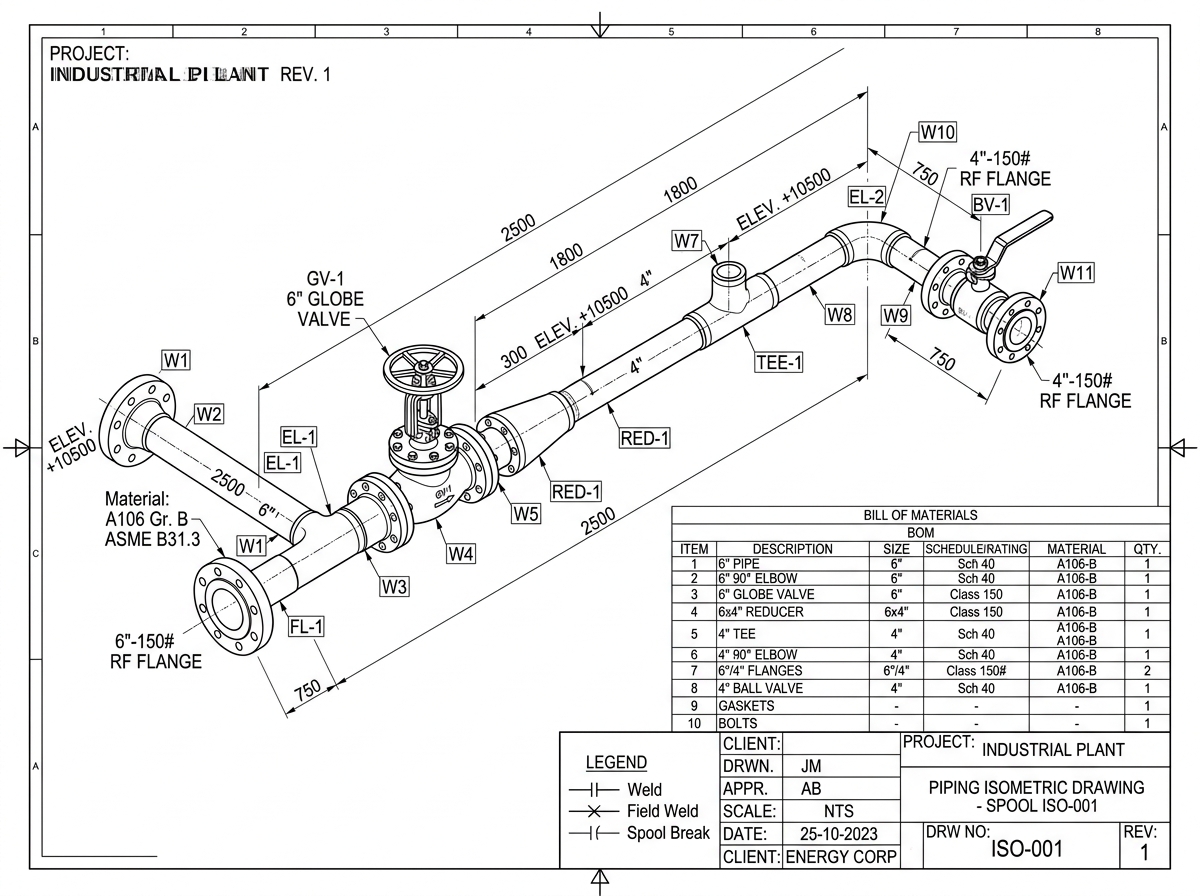
Isometric spool drawings for process, industrial and mechanical piping with spool sheets, weld maps and bill of materials.
Fabrication isometrics, spool sheets, weld maps, pipe support and valve details, material lists and spool summaries.

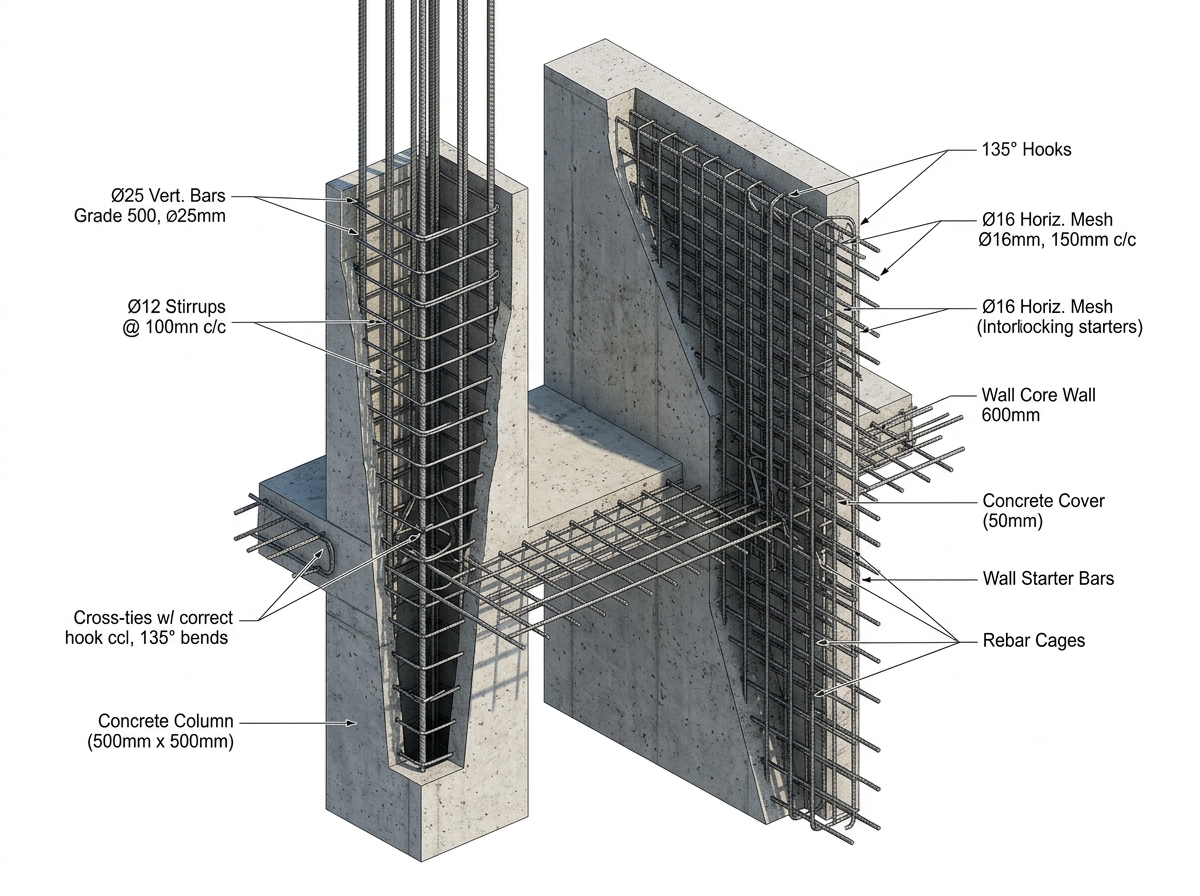
Placing drawings, bar bending schedules and bar spot details for concrete structures with clear bending diagrams and fabrication notes.
Placing drawings, bar bending schedules, bar spot details, bending diagrams, cutting lists and reinforcement layout.
Send us your contract drawings. We will review the agreed scope and provide fixed-price proposal for the shop drawing services you need.
A snapshot of our shop drawing services delivery to date.

Delivering fabrication-ready shop drawings

Detailing disciplines under one roof

Countries served across North America, Europe, Australasia and South Africa

Detailers on staff
Each package is set up around your drawing standards, fabrication workflow and required release sequence. Our shop drawing services and shop drawing solutions cover the agreed modelling, detailing, coordination and drawing production, and the package stays controlled through issue and revision.

Fixed-price proposals are based on the agreed scope, deliverables and project inputs.

Engage Enphy for a single trade package or for multiple agreed scopes.

Every package is checked by a senior checker before it is issued.

Scale up when you win work and back when you don't, without adding headcount.

Our teams work while your office is closed.

We can work under an NDA if required.
We confirm the software, version, input files and delivery formats for our shop drawing services before kickoff. Our CAD shop drawings services deliver 2D drawings and 3D models from the same coordinated source, so your team can work from drawings, from the model, or from both.

Full 3D modeling, erection drawings, assembly & NC data for fabricators.

Automated connection design & accurate steel shop drawing production.

3D modeling for structural steelwork, cold rolled & custom stairs/rails.

Coordinated 3D models for mechanical, electrical, plumbing & structural.

Multi-discipline clash reports & constructability review prior to release.

Spool sheets, duct fabrication layout & CNC plasma cutting export.

Detailed 2D layout drawings, title blocks, schedules & approval packages.
Share your design files in any format — our detailers work directly from them.
Delivered ready for shop floor fabrication, erection crews, and CNC machinery.
At kickoff, we confirm the project specifications, the standards our shop drawing services will follow, and your company’s detailing conventions. We can work in imperial or metric units and incorporate your title blocks, layer standards, standard details, marking conventions and fabrication preferences. Design approval and engineering responsibility remain with the responsible project team unless a separate written scope states otherwise.

You share the available drawings, specifications and required deliverables. We review the scope and issue a fixed-price proposal with the main assumptions stated clearly.

We confirm the agreed scope, layer conventions, drawing standards, fabrication preferences, release sequence and collaboration process.

We identify missing, inconsistent or conflicting information during review and modelling, raise clear RFIs through the agreed process, and track unresolved issues.

Where included in scope and suitable models are available, we develop or federate the agreed trade models, identify clashes and propose constructible routing options. Conditions requiring a design or engineering decision are referred to the responsible project team.

We produce the agreed layouts, fabrication drawings, erection drawings, isometrics, schedules, bills of material and supporting details.

The package is reviewed against the agreed project inputs, standards, deliverables and release requirements before issue.

We issue drawings in the required format and maintain the agreed revision and document-control process.

We release the agreed final package and remain available for field or fabrication queries.
Our shop drawing services run across every sector below. Our detailers understand the standards, connection preferences and fabrication tolerances specific to each one.

Multi-storey office, retail and mixed-use structures and their full MEP packages.

Pre-engineered metal buildings, distribution centres and industrial facilities.

Pipe racks, equipment platforms and process piping spools.

Turbine halls, boiler supports and electrical building frames.

Moment frames, braced cores, transfer levels and riser coordination.
Dense MEP coordination above ceilings and tight service zones.

Tank supports, gantry structures and process building frames.

Conveyors, crusher frames and heavy process structures.

High-density electrical containment, cable tray and mechanical cooling packages.
Shop drawings translate the engineer’s and architect’s design intent into the detailed information a shop needs to fabricate and a crew needs to install. They carry exact dimensions, connections, materials, weld and bolt information, and the schedules and bills of material that drive procurement. Enphy provides shop drawing services across structural steel, mechanical, HVAC, plumbing, electrical, piping and rebar, with structural steel estimating available separately at bid stage.
Shop drawings describe how the work goes together — erection plans, layouts, assemblies and coordination. Fabrication drawings describe how each individual piece is made, with every dimension, hole, cut and weld. Most packages need both. Our shop drawing and fabrication drawing services deliver them as one coordinated set rather than two disconnected deliverables.
Both. We produce 2D and 3D shop drawings from the same coordinated model, so your shop can work from the drawings while your coordination team works from the model. Output formats are agreed at kickoff and matched to your CNC and document-control workflow.
Our shop drawing services cover structural steel detailing, mechanical, HVAC duct, plumbing, electrical, piping spool and rebar. We also provide structural steel estimating and Tekla estimodeling as a separate preconstruction service.
Both. We detail from issued-for-construction PDFs, from a design model, or from a mix of the two. If the documents are incomplete, we tell you what is missing before we start rather than after.
Usually capacity. A late release, a large award or a change-order period can put the detailing stage ahead of the shop in the critical path, and recruiting an experienced detailer takes months. Outsourcing steel shop drawings converts a fixed overhead into a project cost that scales with the work you actually win.
Each fixed-price proposal for our shop drawing services is based on the agreed scope, required deliverables and available project inputs. Design revisions, updated contract documents, additional scope and coordination requirements outside the original agreement are reviewed separately where they affect the required effort, fee or schedule.
Once the scope, inputs, standards and schedule are agreed, we confirm a start date during proposal or kickoff. Existing clients with familiar standards can generally move faster, but timing is always confirmed against the live workload and required release dates.
We work with your approved title block, layer standards, drawing conventions, marking system and file-naming requirements. The aim is for the package to fit naturally into your existing review, fabrication and document-control workflow.
Yes, and it is one of the most common ways we engage. Our shop drawing services take on overflow work, specific trade packages, or full project scope, and we work through whichever collaboration tools your team already runs on.
We can work under an NDA and agreed project-access protocol. Before files are transferred, we confirm the required document-sharing method, assigned-team access and any client-specific data-handling requirements.