
Get A Quote Contact Us

Point Cloud to BIM Services

Point Cloud to BIM Services — Accurate, Fast & Cost-Effective Scan to BIM Conversion

Transform your raw scan data into intelligent, clash-free BIM models — delivered with precision, speed, and up to 60% cost savings.

Our Point Cloud to BIM services are trusted by architects, MEP engineers, structural engineers, contractors, and facility managers across the US, Canada, UK, Ireland, Australia, South Africa, New Zealand, Netherlands, and Germany. We are a dedicated Scan to BIM company in India — we do not provide on-site laser scanning. Our entire expertise is focused on what happens after the scan: processing, modeling, and quality assurance that transforms raw point cloud data into fully coordinated BIM deliverables. This specialization means faster delivery, tighter quality control, and deeper technical expertise than a generalist firm can offer.

What is Point Cloud to BIM?

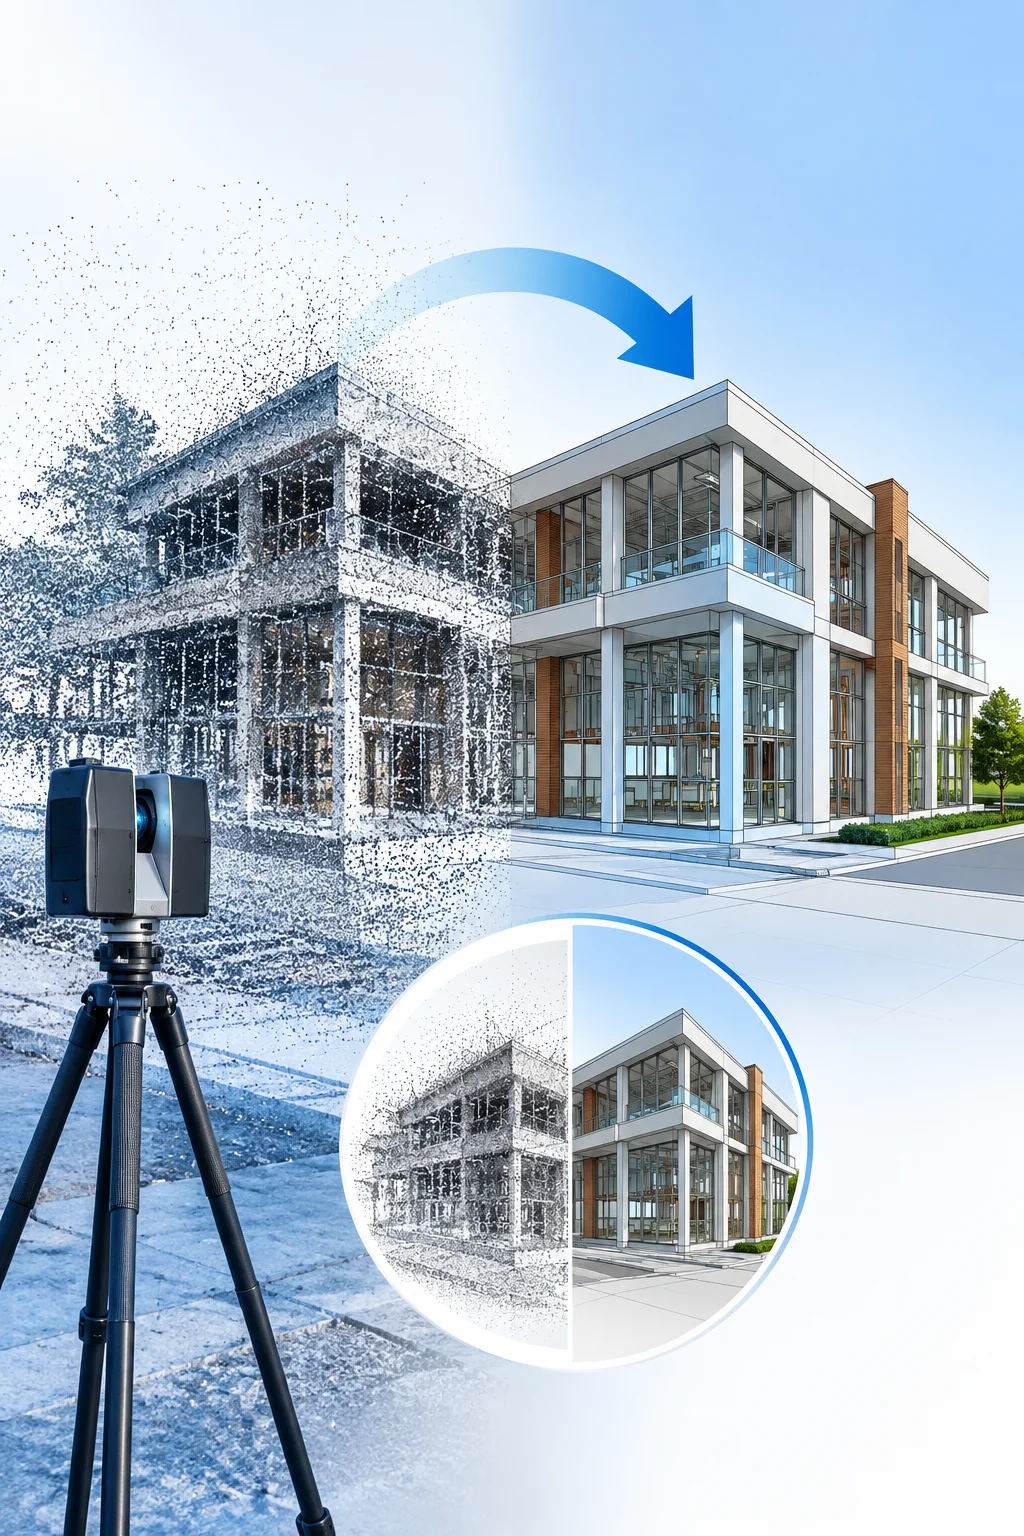
Point Cloud to BIM is the process of converting 3D laser scan data — a dense collection of millions of georeferenced measurement points — into an intelligent, parametric Building Information Model in Autodesk Revit. The resulting model accurately represents the as-built condition of a structure and supports renovation, coordination, and facility management workflows.

Whether you need BIM Services USA for a hospital retrofit, BIM Services UK for a heritage building, or BIM Services Australia for an industrial plant — our Scan to BIM outsourcing model delivers specialist accuracy at offshore rates.

What Point Cloud to BIM Actually Delivers — By the Numbers

5mm

Model accuracy tolerance — guaranteed on every project

Our models are verified against the point cloud at every stage. Accuracy within 5mm is a delivery standard, not a best-effort target.

60%

Average cost saving

Offshore delivery through our India-based team gives you senior BIM expertise at a fraction of local market rates — without compromising output quality.

10–15 Days

Standard turnaround for single-discipline projects

Traditional survey-and-draft methods take 3–4 weeks for comparable output. Our Scan to BIM workflow consistently delivers faster.

30–40%
Typical reduction in on-site coordination time reported by clients

Clash detection and accurate as-built models eliminate the coordination delays and RFI volumes that drive up on-site costs.

What Is Point Cloud to BIM and How Does It Work?

Point Cloud to BIM converts laser scan data into a structured BIM model. A scanner captures millions of precise 3D measurement points on-site, producing a point cloud in formats such as .rcp, .rcs, .pts, or .e57. Point cloud data processing involves cleaning and registering this raw data, then using it as a reference within Revit to model every architectural, structural, or MEP element at the required LOD. The result is an as-built BIM model that accurately reflects realworld conditions — enabling renovation design, structural assessment, MEP coordination, and facility management from a single reliable source.

1

LASER SCAN

LASER SCAN

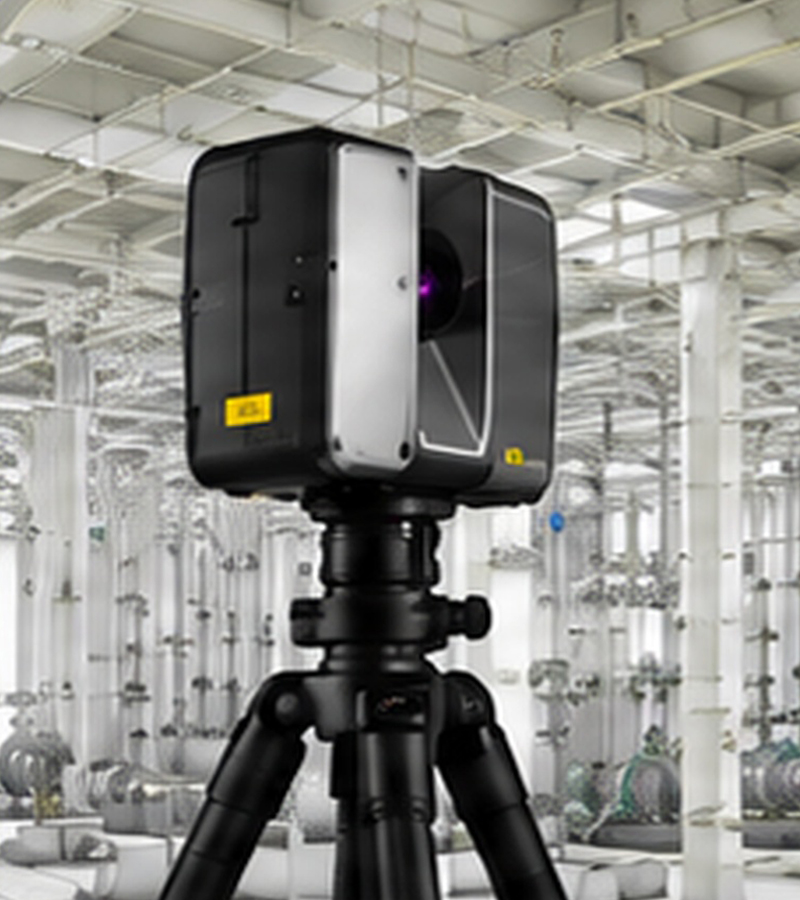
On-site laser scanning captures accurate as-built conditions

2

POINT CLOUD DATASET

POINT CLOUD DATASET

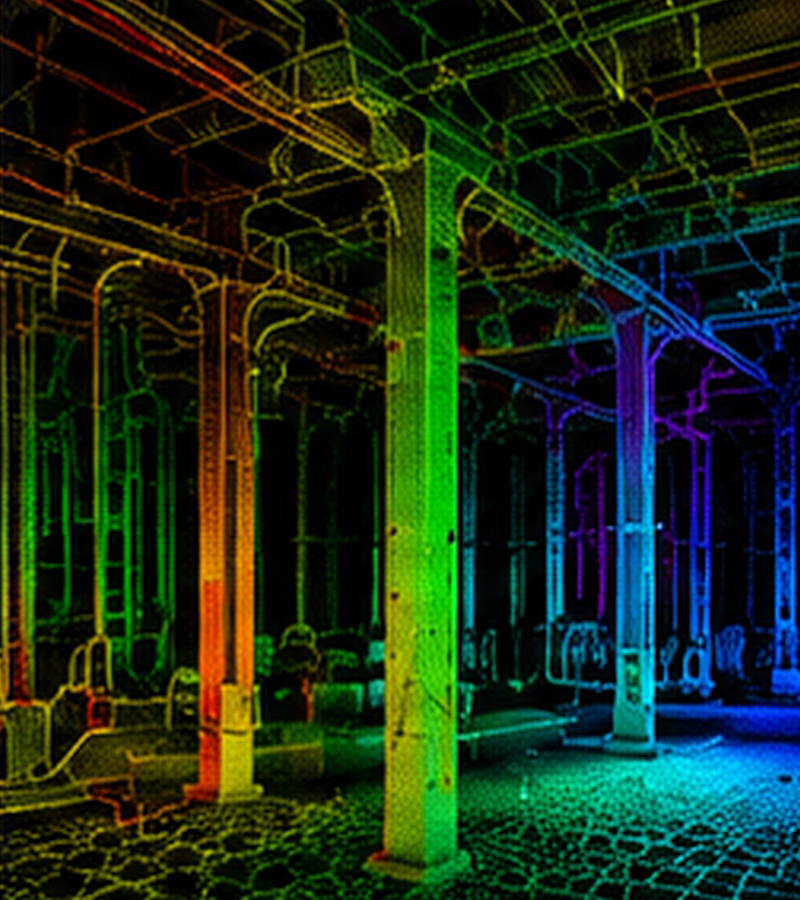
Raw point cloud data processed and organized for modeling

3

RECAP PROCESSING

RECAP PROCESSING
R

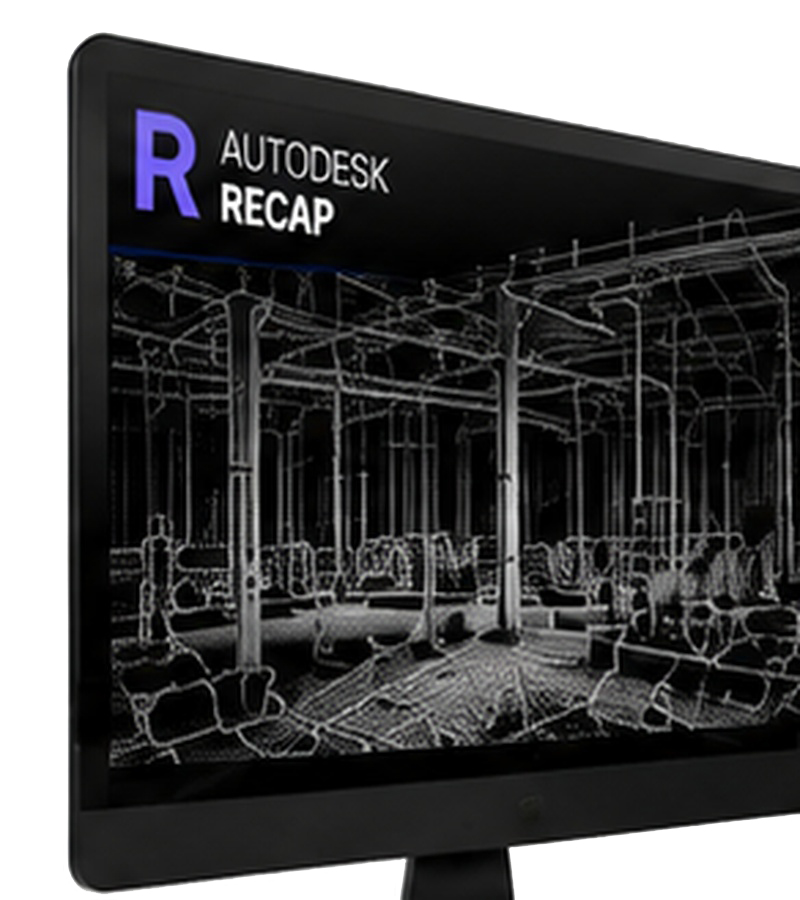
Point cloud registration, clean-up and optimization in ReCap

4

REVIT BIM MODEL

REVIT BIM MODEL
RRVT

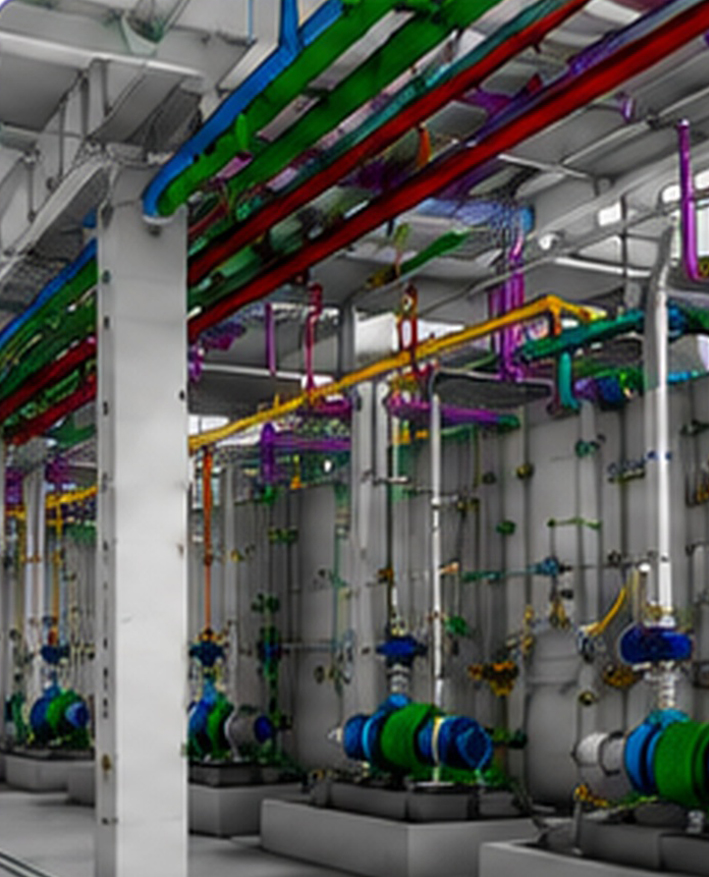
Accurate 3D BIM model created in Revit from processed data

5

FINAL DELIVERABLES

FINAL DELIVERABLES

Ready-to-use BIM deliverables for seamless project execution

High accuracy
Improved coordination
Reduced rework
Better project outcomes

“The quality of a Scan to BIM model is entirely determined by what happens during data processing and modeling. Precision in registration, intelligent interpretation of scan data, and disciplined LOD compliance are what separate a usable model from a problematic one.”

— Senior BIM Specialist

Key Benefits of Our Scan to BIM Services

Our Scan to BIM Services deliver measurable outcomes on every project:

As-built BIM modeling accurate to within 5mm tolerance

As-built BIM modeling accurate to within 5mm tolerance

Cost savings of up to 60% versus local firms

Cost savings of up to 60% versus local firms

Quick turn-around time.

Quick turn-around time.

Clash-free models — every project includes Navisworks clash detection

Clash-free models — every project includes Navisworks clash detection

Full LOD compliance — LOD 200, LOD 300, and LOD 400 supported

Full LOD compliance — LOD 200, LOD 300, and LOD 400 supported

Supports renovation, retrofitting, heritage documentation, and facility management

Supports renovation, retrofitting, heritage documentation, and facility management

Seamless BIM coordination with your project team

Seamless BIM coordination with your project team

Flexible delivery: Revit .rvt, IFC, AutoCAD DWG, COBie, and Navisworks files

Flexible delivery: Revit .rvt, IFC, AutoCAD DWG, COBie, and Navisworks files

Ready to see the quality for yourself?

Send us a sample of your point cloud data and we'll provide a fixed price.

Our Point Cloud to BIM Process — Step by Step

Our Point Cloud processing services follow a structured, quality-controlled workflow refined across hundreds of projects:

1
Secure Data Receipt

You upload point cloud files (.rcp, .rcs, .pts, .e57). We confirm scope, LOD, and timeline within one business day.

2
Data Review and Quality Assessment

We review scan coverage, registration accuracy, and data density, flagging any issues upfront.

3
ReCap Processing

Registration, noise filtering, and cleanup in Autodesk ReCap prepares the optimized dataset for Revit.

Our Point Cloud to BIM Process — Step by Step
4
Revit Modeling from Point Cloud

Experienced modelers build the BIM model element by element at the agreed LOD, maintaining 5mm accuracy throughout.

5
QA and Navisworks Clash Detection

A two-stage internal review is followed by clash detection in Navisworks. A structured clash report is prepared for multi-discipline models.

6
Delivery

Final Revit, IFC, AutoCAD, and coordination files are delivered securely. One round of minor revisions is included at no extra charge.


LOD Levels We Support for Point Cloud to BIM Projects

We work to LOD standards aligned with the BIM Forum LOD Specification, BS 1192, and ISO 19650 — covering the full range from concept to fabrication:

LOD 100

Approximate massing for early feasibility

LOD 200

Approximate geometry for design planning and space allocation

LOD 300

Precise geometry for renovation design, planning applications, and structural assessment. Our most frequently delivered level.

LOD 350

Model coordination geometry including system interfaces; standard for MEP retrofit and healthcare projects

LOD 400

Fabrication-ready detail for steelwork, MEP components, and specialist elements

LOD 500

As-built record verified against scan data for FM handover

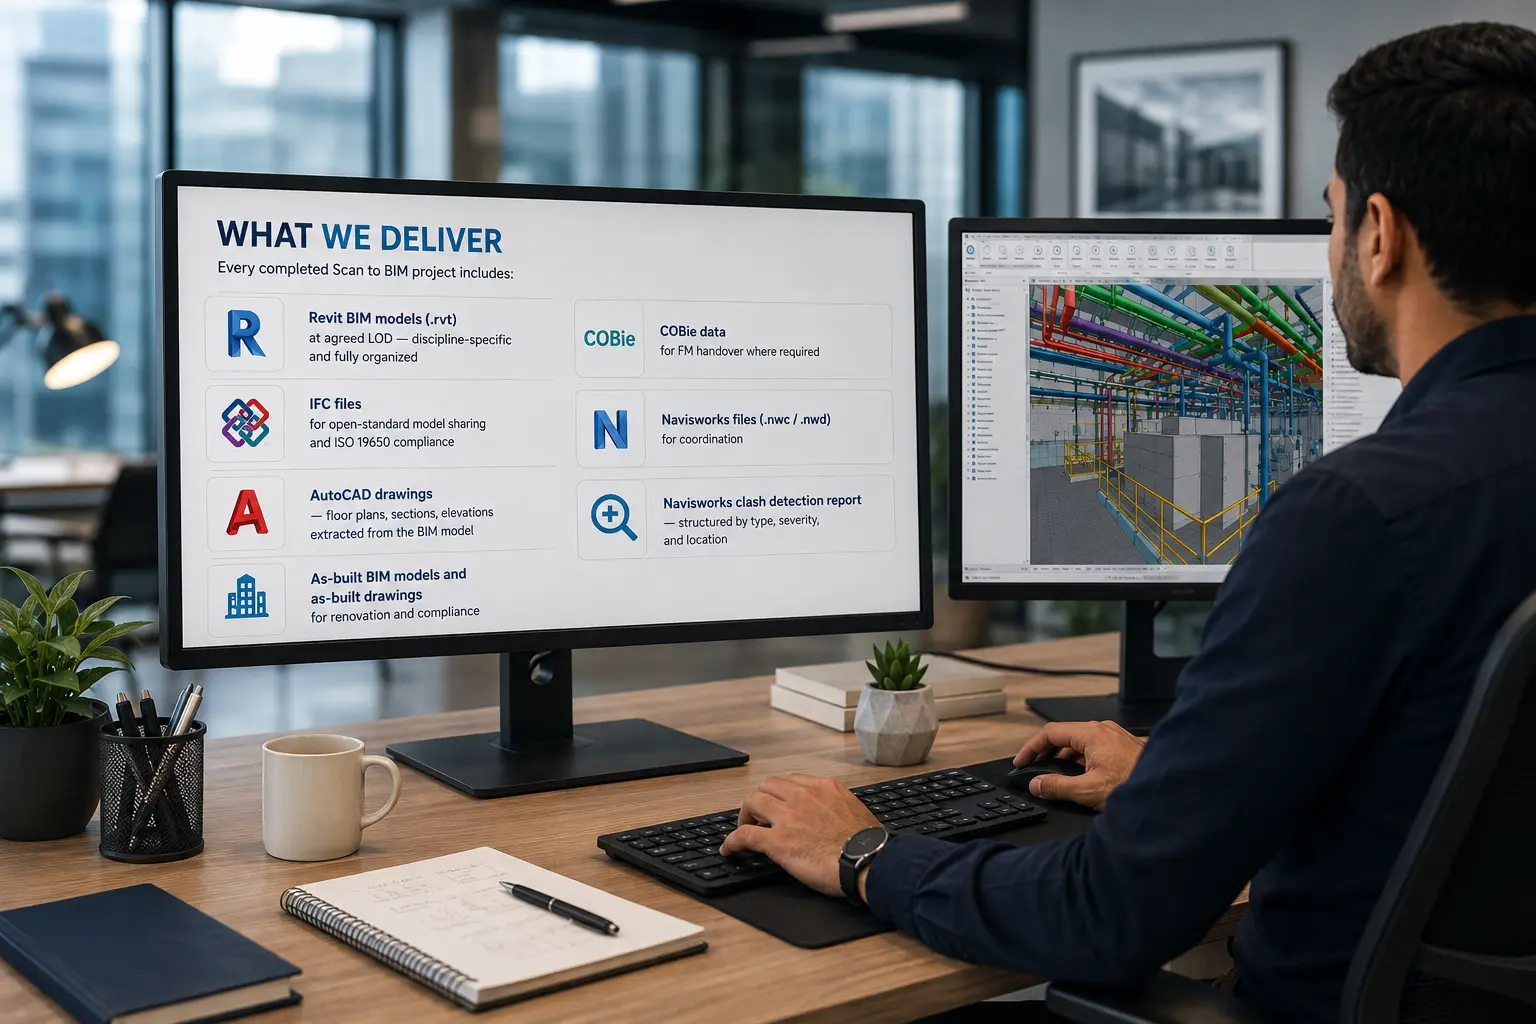
What We Deliver

What We Deliver

Every completed Scan to BIM project includes:

  • Revit BIM models (.rvt) at agreed LOD — discipline-specific and fully organized
  • IFC files for open-standard model sharing and ISO 19650 compliance
  • AutoCAD drawings — floor plans, sections, elevations extracted from the BIM model
  • As-built BIM models and as-built drawings for renovation and compliance
  • COBie data for FM handover where required
  • Navisworks files (.nwc / .nwd) for coordination
  • Navisworks clash detection report — structured by type, severity, and location

Software & Standards We Use

Software Autodesk Revit (BIM modeling), ReCap Pro (point cloud processing), Navisworks Manage (clash detection), AutoCAD (2D drawings), BIM 360 (cloud collaboration).

Standards LOD Framework (BIM Forum), BS 1192, ISO 19650, IFC, COBie.

Software & Standards We Use

Industries & Use Cases We Serve

Our as-built BIM modeling experience spans a wide range of building types and sectors:

Heritage and historical buildings

Listed structures, churches, civic assets requiring conservation documentation

Hospitals and healthcare facilities

MEP retrofits where existing records are unreliable and coordination must be precise

Industrial and manufacturing plants

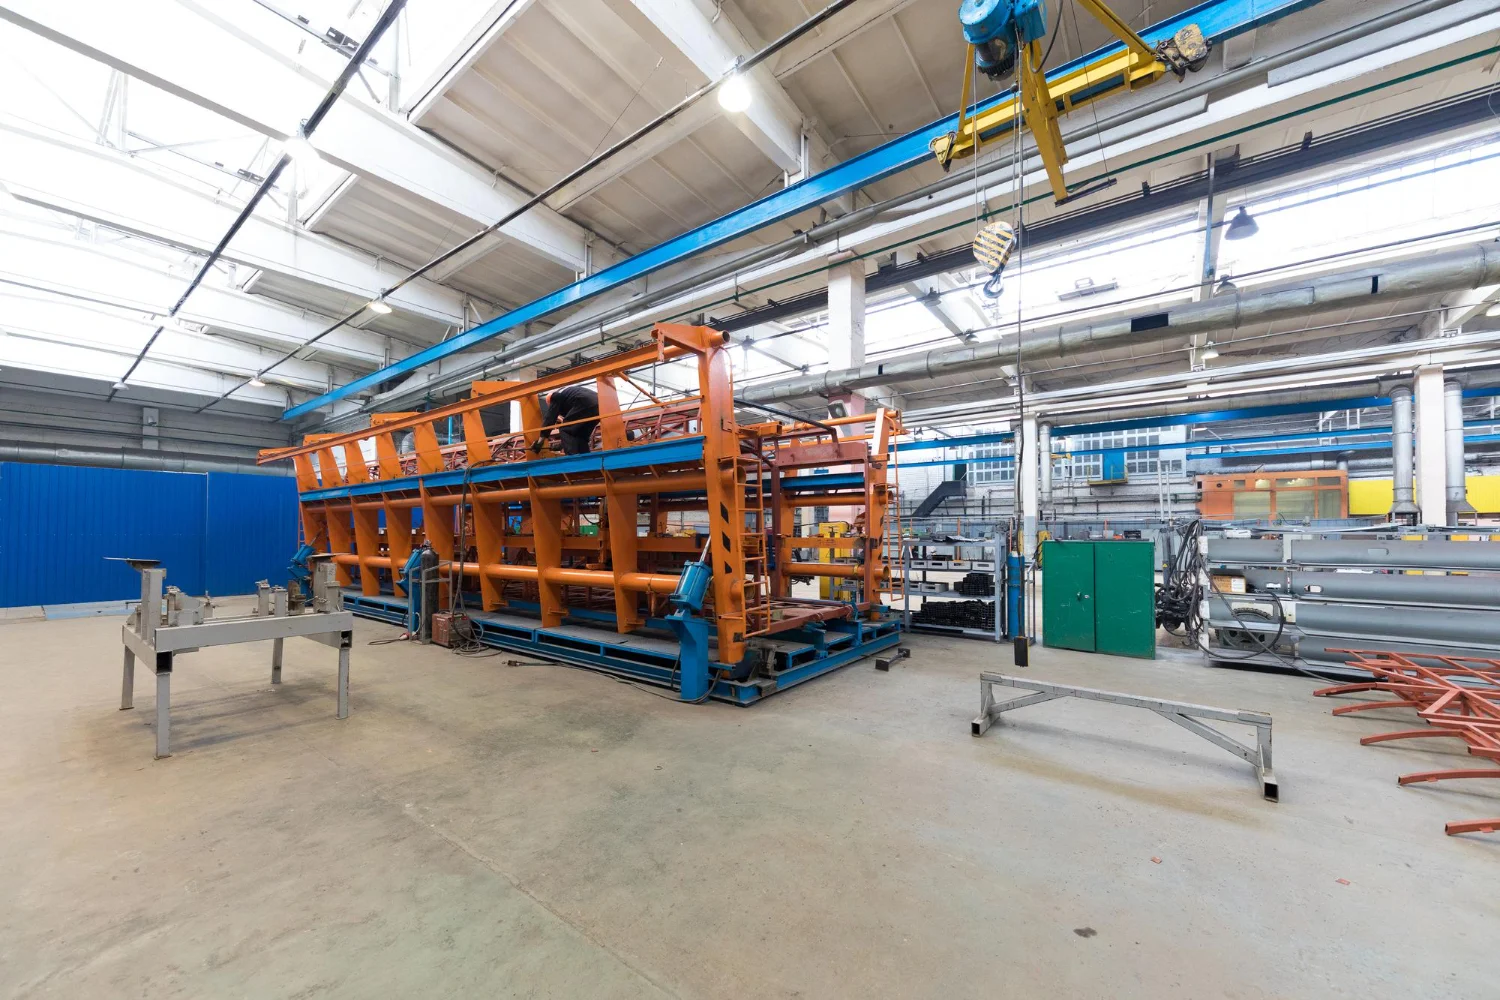
Complex steel-framed facilities with decades of unrecorded modifications

Commercial office buildings

Refurbishments, fit-outs, and base build documentation

Educational institutions

Renovations, expansions, and compliance upgrades

Residential renovation projects

Large residential and multi-unit developments

Infrastructure and civil projects

bridges, tunnels, and utilities requiring as-built documentation

Why Outsource Point Cloud to BIM to a Specialist Team in India?

Scan to BIM outsourcing to our team gives AEC firms in the US, UK, Canada, and Australia access to senior BIM expertise at offshore rates — without compromising quality, LOD compliance, or turnaround time.

Up to 60% cost savings

Up to 60% cost savings versus local US, UK, and Australian firms — with the same level of technical output

AEC project experience

AEC project experience across heritage, healthcare, industrial, commercial, and civil sectors

BIM standard compliance

LOD Framework for BIM Services USA clients; ISO 19650 and BS 1192 for BIM Services UK and Irish projects; NCC-aligned for BIM Services Australia engagements

2-4 weeks delivery
2-4 weeks delivery

2-4 weeks delivery on standard projects; phased milestones for large facilities

Strict quality control

Every model passes a two-stage internal review before delivery

Data security and confidentiality

Secured file handling, access-controlled systems, NDA available on request

Dedicated project contact

Dedicated project contact and structured communication to minimize time zone friction

“Offshore BIM outsourcing only works when the team understands your BIM standards, your project context, and the consequences of getting it wrong. We’ve built our practice around exactly that understanding.”

— Principal BIM Manager

Key Takeaway: Outsourcing your Point Cloud to BIM work to our specialist team in India delivers senior BIM expertise, fast turnaround, and guaranteed LOD compliance — at up to 60% less than local US, UK, or Australian firms, with full data security.

Our Work in Action

Hospital MEP Retrofit, Houston, Texas, USA

Hospital MEP Retrofit, Houston, Texas, USA

Client: MEP engineering consultancy, Houston, Texas
Service: Scan to BIM — MEP, LOD 350
Delivered: 18 working days, 3-floor facility

Background: A Houston MEP consultancy needed a full HVAC and electrical retrofit model for a 1980s hospital with unreliable existing drawings.

Challenge: Extremely dense point cloud of mechanical rooms and ceiling plenums. Internal team over-capacity across concurrent projects.

Solution: Processed .rcp and .rcs files in ReCap, modeled all MEP systems to LOD 350 in Revit MEP. Ran Navisworks clash detection across all disciplines and delivered a structured clash report identifying 47 critical clashes.

Deliverables: Revit MEP model (LOD 350), Navisworks clash report, IFC files, AutoCAD coordination drawings

Results: 47 critical clashes resolved before installation. Client reported 40% reduction in on-site coordination time. Now the firm’s preferred Scan to BIM outsourcing partner for all healthcare work.

Industrial Plant Documentation, Melbourne, Australia

Industrial Plant Documentation, Melbourne, Australia

Client: Structural engineering firm, Melbourne, Australia
Service: Scan to BIM — Structural, LOD 300
Delivered: 25 working days, 3 phased milestones

Background: A Melbourne structural firm needed a complete structural model of a 30-year-old, 15,000+ sqm steel manufacturing plant in Victoria — with 30 years of unrecorded modifications.

Challenge: Complex steel frames, mezzanines, pipe racks, and equipment platforms across a massive footprint. Tight deadlines and phased delivery requirements.

Solution: Processed full scan in ReCap, divided the facility into three zones, and completed Revit modeling from point cloud data to LOD 300 across all structural elements with weekly client coordination calls.

Deliverables: Revit structural model (LOD 300, zone-divided), IFC files, AutoCAD structural drawings

Results: Delivered across 3 phases in 25 working days. Zero site revisits. Client saved AUD 35,000 versus local Melbourne quotes. Two new referrals within 60 days.

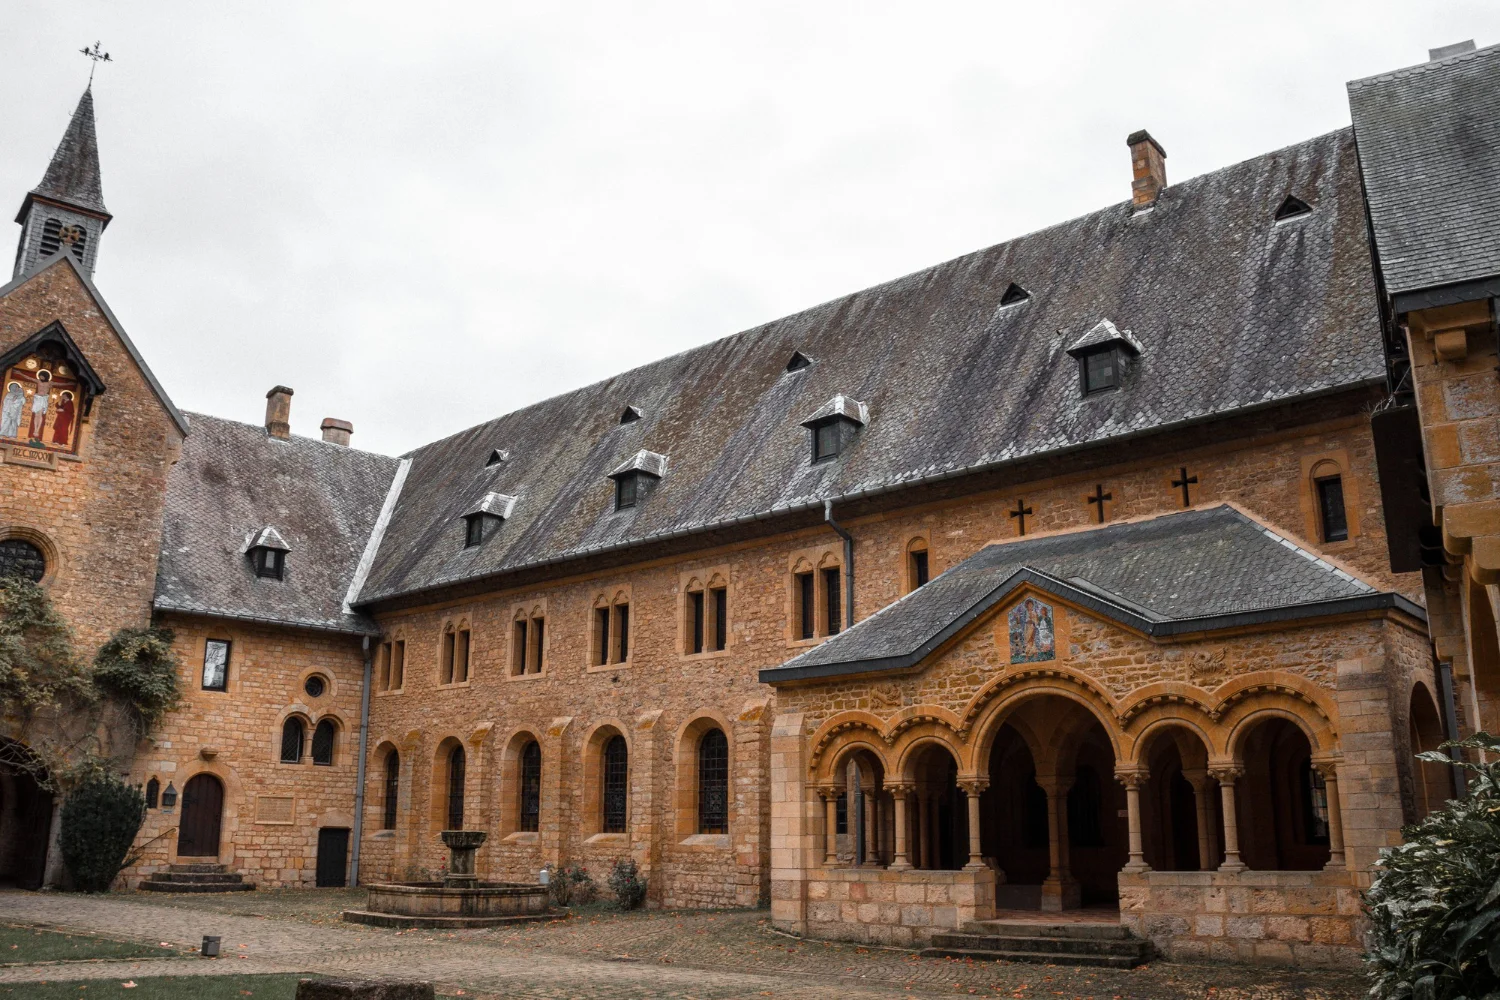
Heritage Church Renovation, Yorkshire, UK

Heritage Church Renovation, Yorkshire, UK

Client: Conservation architecture firm, London, UK
Service: Scan to BIM — Architectural, LOD 300
Delivered: 12 working days

Background: A London conservation firm scanned a Grade II listed 1880s church in Yorkshire for a planned renovation. No accurate existing drawings were available.

Challenge: Dense point cloud of ornate interior geometry — stone arches, vaulted ceilings, irregular floors. Local UK firms quoted well over budget.

Solution: Processed scan in ReCap, completed Revit modeling from point cloud data at LOD 300 including all architectural elements. Extracted 2D floor plans, sections, and elevations for planning submissions.

Deliverables: Revit model (LOD 300), IFC file, AutoCAD 2D drawings

Results: Delivered in 12 working days. 60% cost saving versus local UK quotes. Zero rework. Client returned with four additional heritage projects.

Have a similar project?

Tell us about your scan data and project scope — we'll confirm turnaround time and pricing within one business day.

What Our Clients Say

★★★★★

"They processed our heritage church scan data with remarkable accuracy and delivered a Revit model that our conservation architects were genuinely impressed with. Communication was smooth, turnaround was fast, and the cost savings were substantial. We now consider them a trusted extension of our team."

Senior Associate, Conservation Architecture Firm London, UK
★★★★★

"This team delivered an LOD 350 MEP model from our hospital scan data that was cleaner and more detailed than we expected. The clash report saved us from very costly on-site surprises. Highly recommended for any MEP scan to BIM work."

Principal MEP Engineer, Engineering Consultancy, Houston, Texas USA
★★★★★

"This team handled our massive industrial plant scan professionally from start to finish — regular updates, quick responses, and a final model our structural engineers could work with directly. The cost compared to local Australian firms was a no-brainer. We've already referred them to two partner firms."

Director, Structural Engineering Firm, Melbourne Australia

Frequently Asked Questions

What file formats do you accept for point cloud data?

Our Point Cloud processing services accept all standard formats: .rcp and .rcs (Autodesk ReCap), .pts, .e57, .xyz, .las, .laz, and .pod (Leica). If your scanner produces a different format, contact us before the project begins and we will confirm compatibility.

What software do you use for Scan to BIM?

Our Scan to BIM Services use Autodesk ReCap Pro for point cloud processing and registration, Autodesk Revit for BIM modeling, and Navisworks Manage for clash detection. We also use AutoCAD for 2D drawing extraction and BIM 360 for cloud collaboration where required.

How long does it take to deliver a Point Cloud to BIM model?

Standard single-discipline projects for small to medium facilities are delivered in 2-4 weeks. Multi-discipline or large-scale projects are delivered with phased milestones. We confirm your specific timeline at project kickoff and maintain it throughout.

What LOD levels do you work with?

LOD (Level of Detail) defines how geometrically and informationally complete each element in a BIM model is. Our Point Cloud to BIM team supports LOD 100 (approximate massing) through LOD 500 (as-built FM record) across architectural, structural, and MEP disciplines. LOD 300 — precise geometry suitable for renovation design and planning — is our most frequently delivered level. We confirm the appropriate LOD for your project scope before work begins, and we work to BIM Forum LOD Specification for US projects and BS 1192 / ISO 19650 for UK, Irish, and European engagements.

How much does Scan to BIM outsourcing cost?

Scan to BIM pricing depends on facility size, number of disciplines, LOD required, and scan data complexity. As a guide, our rates are typically 50–60% lower than equivalent BIM modeling services in the US, UK, or Australia. We provide a fixed-price quote within 48 hours of receiving your scan data and project brief — no hourly rates, no ambiguous estimates.

Is Scan to BIM suitable for every project? Are there any limitations?

Scan to BIM produces highly accurate results when the point cloud data is complete, well-registered, and of sufficient density. Projects where scan coverage has significant gaps, or where the scan was captured without consistent overlap between stations, may require additional processing time or on-site re-scanning by your survey team. We assess every dataset before committing to scope and flag any data quality issues upfront — so there are no surprises mid-project. For most professionally captured scans, Scan to BIM is faster, more accurate, and more cost-effective than any manual survey-and-draft alternative.

How do you ensure accuracy of the as-built BIM model?

As-built BIM modeling accuracy is maintained through three controls: precise point cloud registration in ReCap before modeling begins; modeler-level verification of every element against scan geometry during modeling; and a senior QA review before delivery. Our models are accurate to within 5mm of scanned geometry.

Ready to Convert Your Scan Data Into a Precise BIM Model?

If you have point cloud data and need accurate, LOD-compliant Scan to BIM Services — our team is ready.

Send your project brief — we confirm scope, pricing, and delivery within 48 hours.

Your as-built modeling project deserves a specialist team that has done this hundreds of times.


Send Us Your Drawings – Get a Fixed Quote in 24 Hours

Get In Touch