

Get A Quote Contact Us

Rebar Shop Drawings

Accurate rebar shop drawings connect the design intent to fabrication and placement. Bar marks, bending schedules, splice information and placing details need to remain consistent across the drawing package so the shop and field teams can work from the same information.

Enphy provides rebar shop drawing Services and rebar detailing services for rebar fabricators, concrete contractors, structural contractors and detailing firms. Our scope can include placing drawings, bar lists, bar bending schedules (BBS), rebar estimation and 3D rebar modeling, developed around the project requirements and your fabrication and detailing standards.

Before production begins, we align the workflow to the agreed bend deduction requirements, bar mark and tag conventions, drawing templates, release sequence and other project-specific detailing standards.

150,000 +

Tons Detailed

18,000 +

Drawing Sheets Delivered

10 +Years

in Rebar Detailing

75 %+

Repeat-Engagement Rate

Rebar Shop Drawing Deliverables

Deliverables are developed around the project's reinforcement requirements, fabrication standards and agreed scope. A typical rebar shop drawing package may include:

Placing and installation drawings

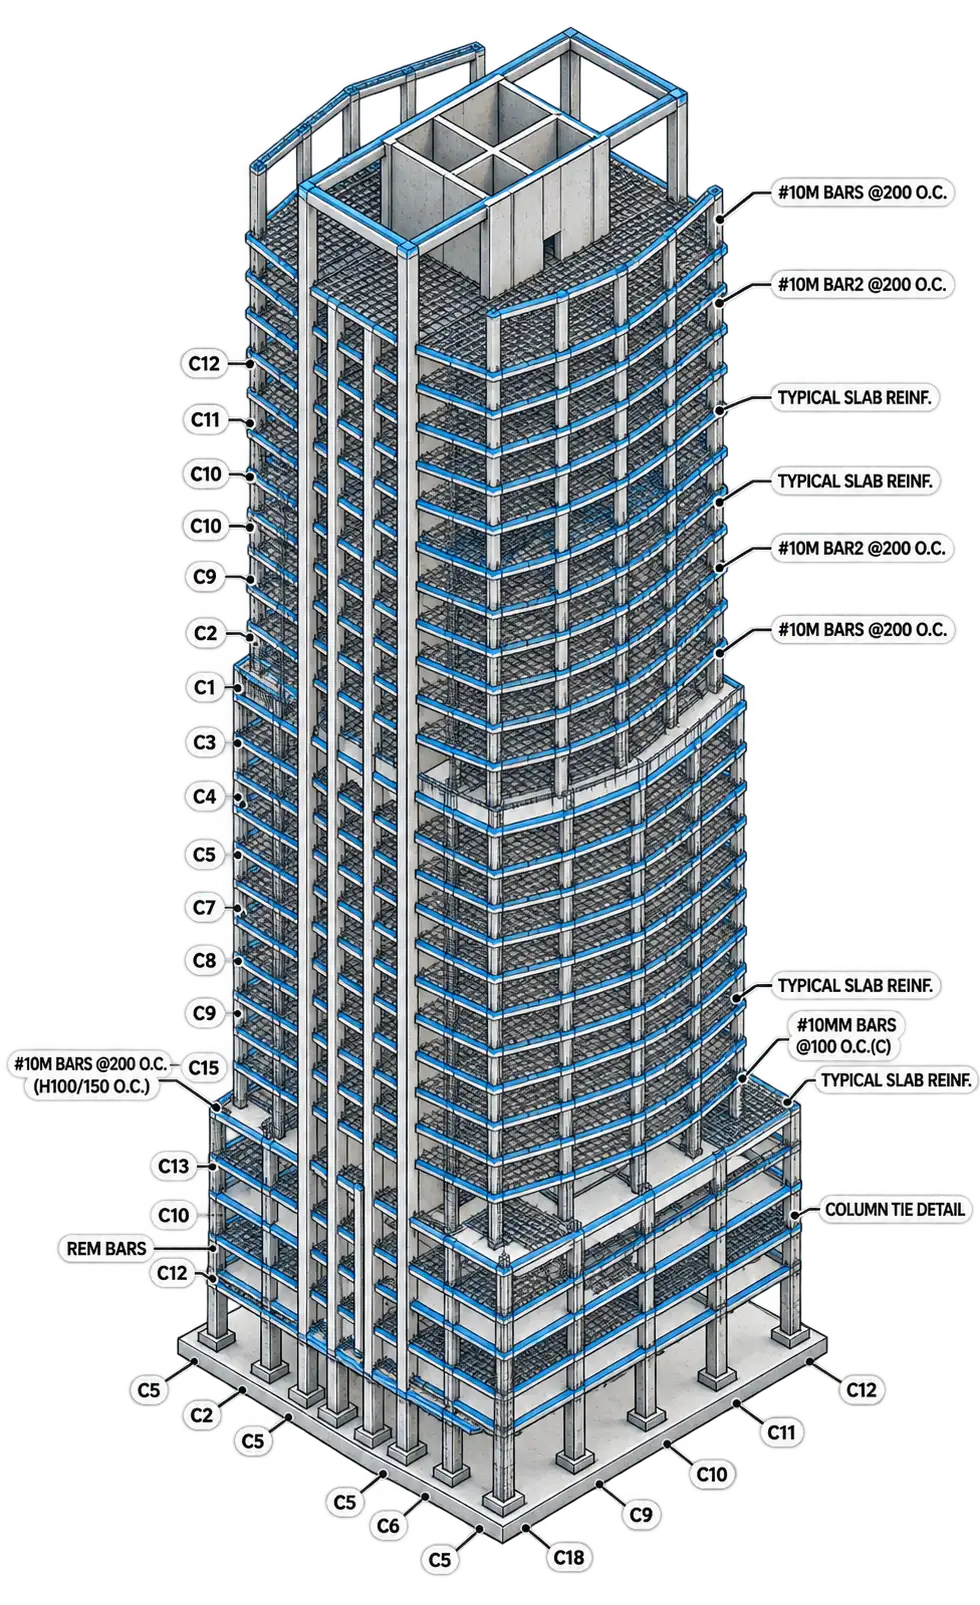
Reinforcement locations, spacing, cover, bar marks, splice information and other placement details required by the project.

Lap splice schedule

Lap and splice information developed from the structural documents, project specifications and applicable project requirements.

Bar list with bar marks and tag numbers

Bar marks, tag numbers, quantities and associated reinforcement information coordinated with the placing drawings.

Sections at congested zones

Sections and details at reinforcement-intensive areas to communicate bar arrangement, clearances and placement requirements.

Rebar Shop Drawing Deliverables
Bar bending schedule (BBS)

Bar marks, sizes, shapes, cut lengths, quantities and other bending information organized to the agreed fabrication requirements.

Accessory schedule

Chairs, bolsters, spacers and other reinforcement accessories scheduled where included in the agreed scope.

Bend detail sheets

Detailed reinforcement geometry for non-standard bends and project-specific bar configurations.

Revision-controlled issue log

Drawing revisions, issue status and changes maintained in accordance with the agreed project workflow.

Rebar Shop Drawing Deliverables
Placing and installation drawings

Reinforcement locations, spacing, cover, bar marks, splice information and other placement details required by the project.

Lap splice schedule

Lap and splice information developed from the structural documents, project specifications and applicable project requirements.

Bar list with bar marks and tag numbers

Bar marks, tag numbers, quantities and associated reinforcement information coordinated with the placing drawings.

Sections at congested zones

Sections and details at reinforcement-intensive areas to communicate bar arrangement, clearances and placement requirements.

Bar bending schedule (BBS)

Bar marks, sizes, shapes, cut lengths, quantities and other bending information organized to the agreed fabrication requirements.

Accessory schedule

Chairs, bolsters, spacers and other reinforcement accessories scheduled where included in the agreed scope.

Bend detail sheets

Detailed reinforcement geometry for non-standard bends and project-specific bar configurations.

Revision-controlled issue log

Drawing revisions, issue status and changes maintained in accordance with the agreed project workflow.

Rebar Fabrication Drawings

Rebar shop drawings and rebar fabrication drawings can be delivered in PDF and DWG/DXF formats, with bar lists
and schedules provided in Excel, CSV or other agreed formats based on the client's fabrication workflow.

Who We Detail For

  • Rebar fabricators
  • Detailing companies
  • Erection companies
  • Concrete contractors
  • Structure contractors

For rebar detailing firms and other outsourced detailing partners, we can work white-label using your title blocks, drawing standards and agreed project workflow. NDA and confidentiality requirements can be established before project information is shared.

Where a job also carries a steel scope, our team also handles structural steel detailing.

Who We Detail For
What We Detail

What We Detail

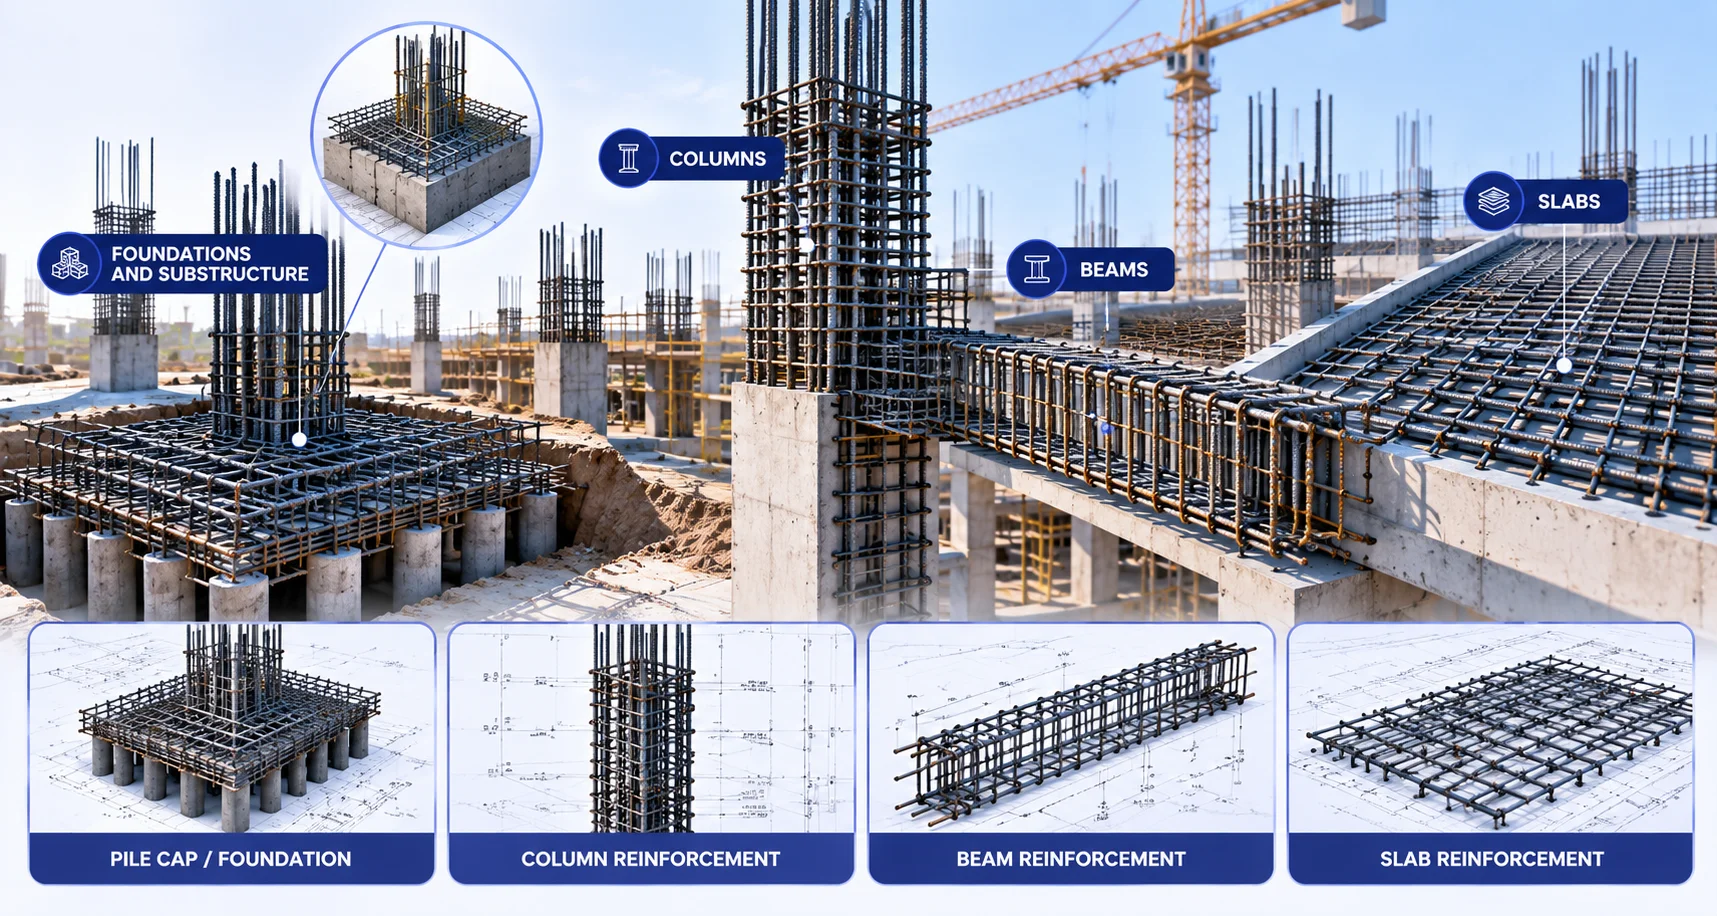
Foundations and substructure

Spread footings, mat and raft foundations, pile caps, grade beams, caissons

Superstructure

Columns, shear and core walls, beams, flat and two-way slabs, post-tensioned slabs, stairs

Civil and infrastructure

Bridge abutments, piers and decks, box culverts, retaining walls, tunnels, tanks, silos

Specialist

Precast, tilt-up panels, epoxy coated and galvanised rebar, mechanical couplers, seismic detailing

Bar Bending Schedules and Rebar Estimation

A bar bending schedule needs to do more than reconcile mathematically. It also needs to follow the bar-marking, bending and release conventions used by the fabrication team.

Bar bending schedules are developed around the agreed bend deduction requirements and fabrication conventions. Bar marks and tag numbers are coordinated with the placing drawings, while reinforcement can be organized by pour, lift, element or release based on the project’s fabrication and construction sequence. Where required, schedules can report quantities and weights by bar size, grade and coating.

Our rebar estimation services provide reinforcement quantities by element, bar size, grade and coating, with accessories taken off separately where required. Lap, waste and other estimating allowances can be identified as stated assumptions so the estimator can review and adjust them against the project’s procurement and fabrication strategy.

Firms carrying a mixed scope often pair this with our structural steel estimating service.

Bar Bending Schedules and Rebar Estimation
3D Rebar Modeling and BIM Coordination

3D Rebar Modeling and BIM Coordination

Our 2D and 3D rebar modeling services help identify reinforcement congestion and coordination conditions before they become fabrication or placement problems in the field.

We develop 3D rebar models using industry-standard CAD and 3D modeling software to the level of detail required by the agreed project scope. Modeling is particularly valuable at transfer beams, beam-column joints, core-wall junctions, pile caps and other congested areas where bar spacing, hook geometry, couplers, embeds and penetrations compete for limited space.

Where coordination with building services is required, the reinforcement model can be federated with structural and mechanical, HVAC, and plumbing shop drawings models to review penetrations, sleeves and other interfaces.

What Usually Goes Wrong

Many fabrication and placement issues can be traced back to inconsistencies in the detailing inputs, standards or revision process. Common conditions we look for include:

Our detailing and checking workflow is structured around identifying these conditions before drawings are issued.

Out-of-Sync Revisions

Out-of-Sync Revisions

Drawings, schedules and model information falling out of sync after revisions.

Bend Deduction Mismatches

Bend Deduction Mismatches

Bend deduction requirements not aligned with the fabricator's standards.

Bend Deduction Mismatches

Bend Deduction Mismatches

Bend deduction requirements not aligned with the fabricator's standards.

Inconsistent Bar Marks

Inconsistent Bar Marks

Duplicate or inconsistent bar marks across releases.

Splice Inconsistencies

Splice Inconsistencies

Splice information inconsistent with the structural documents or project requirements.

Congested Rebar Zones

Congested Rebar Zones

Congested reinforcement zones not sufficiently detailed before placement.

Our Rebar Detailing Process

Our Rebar Detailing Process

A structured six-step workflow designed to catch errors early and ensure installation-ready accuracy.

1
Drawing Review and Scope Definition

We review the structural drawings, specifications and addenda, then confirm the detailing scope, applicable project requirements, deliverables and release sequence.

2
Detailing Standards Setup

Before production begins, we align the bend deduction requirements, bar-mark and tag conventions, drawing templates, sheet organization, release requirements and other agreed detailing standards.

3
Detailing and Modeling

Production can be organized by release, pour, lift, element or other agreed construction sequence based on project priorities.

4
Quality Control

Drawing packages are reviewed against the project inputs, agreed detailing standards, schedules and revision requirements before issue.

5
Submittal and RFI Support

Drawing sets are issued for review, with RFIs and consultant comments incorporated and tracked through the agreed project workflow.

6
Revision Control

Revisions, comments and issue status are maintained through the agreed drawing and document-control process. As-built updates can be incorporated where included in the project scope.

Rebar Detailing Quality Control

Quality control is integrated into the rebar detailing workflow. Drawing packages are reviewed against the structural documents, project
specifications, agreed detailing standards and revision requirements before issue.

Typical QC checks include:


  • Concrete cover and reinforcement sizes
  • Bar grades and coatings
  • Reinforcement quantities
  • Openings, embeds and penetrations
  • Lap and splice information
  • Hook and bend geometry
  • Congested reinforcement conditions
  • Revision status and drawing information
  • Bar-mark and schedule reconciliation

Note: Where the project documents are ambiguous or conflicting, the condition is raised for clarification rather than resolved through an unapproved assumption.

Why Firms Outsource Rebar Detailing Services

Rebar detailing workload can fluctuate significantly as projects move through approvals, releases and fabrication. Outsourcing gives fabricators, contractors and detailing firms additional production capacity without requiring permanent detailing headcount for peak workloads.

Your Detailing Standards

Your Detailing Standards

We align the workflow to your agreed drawing templates, bar-mark conventions, bend requirements and fabrication standards before production begins.

Project Communication

Project Communication

A defined project contact, communication workflow and working-hour overlap can be established based on project requirements.

Confidentiality

Confidentiality

NDAs, white-label requirements and project access protocols can be established during onboarding.

Frequently Asked Questions

What is the difference between rebar shop drawings and structural drawings?

Structural drawings communicate design intent. Rebar shop drawings translate it into what is fabricated and placed: bar marks, cut lengths, bend geometry, tags, splice locations and the placement information the crew works from.

What do you need from us to start?

The structural set in PDF or DWG, the specification sections and addenda, the governing code and any supplements, your bend deduction table and tag convention, the deliverable format, and your release or pour sequence.

Can you produce bar bending schedules without full shop drawings?

Yes. Schedule-only and takeoff-only engagements are common with metal service centers, distributors and contractors who need the numbers rather than the drawings.

Do you work under our company name?

Yes. We can provide white-label rebar detailing services using your title block, drawing standards and agreed project workflow. NDA and confidentiality requirements can be established before project information is shared.

How do you handle revisions and RFIs?

Revisions, comments and issue status are maintained through the agreed drawing and document-control process. RFIs and consultant comments are incorporated and tracked through the agreed project workflow.

Send Us Your Drawings

Explore selected rebar detailing projects across bridge, high-rise and industrial concrete structures


Send Us Your Drawings – Get a Fixed Quote in 24 Hours

Get In Touch