
Get A Quote Contact Us

Electrical Shop Drawings

Electrical shop drawings developed from coordinated 3D BIM models for electrical
contractors, ELV contractors, general contractors, design-build teams and
electrical consultants. Conduit, cable tray, lighting, small power, fire alarm, security,
communications and audio visual, detailed to the agreed project scope.

SINCE 2014

BIM & Detailing

120 +

CAD/BIM Detailers

450 +

Electrical Projects Supported

10,000 +

Electrical Drawing Sheets Produced

Electrical Shop Drawing Services: What You Receive

Electrical Shop Drawing Services: What You Receive

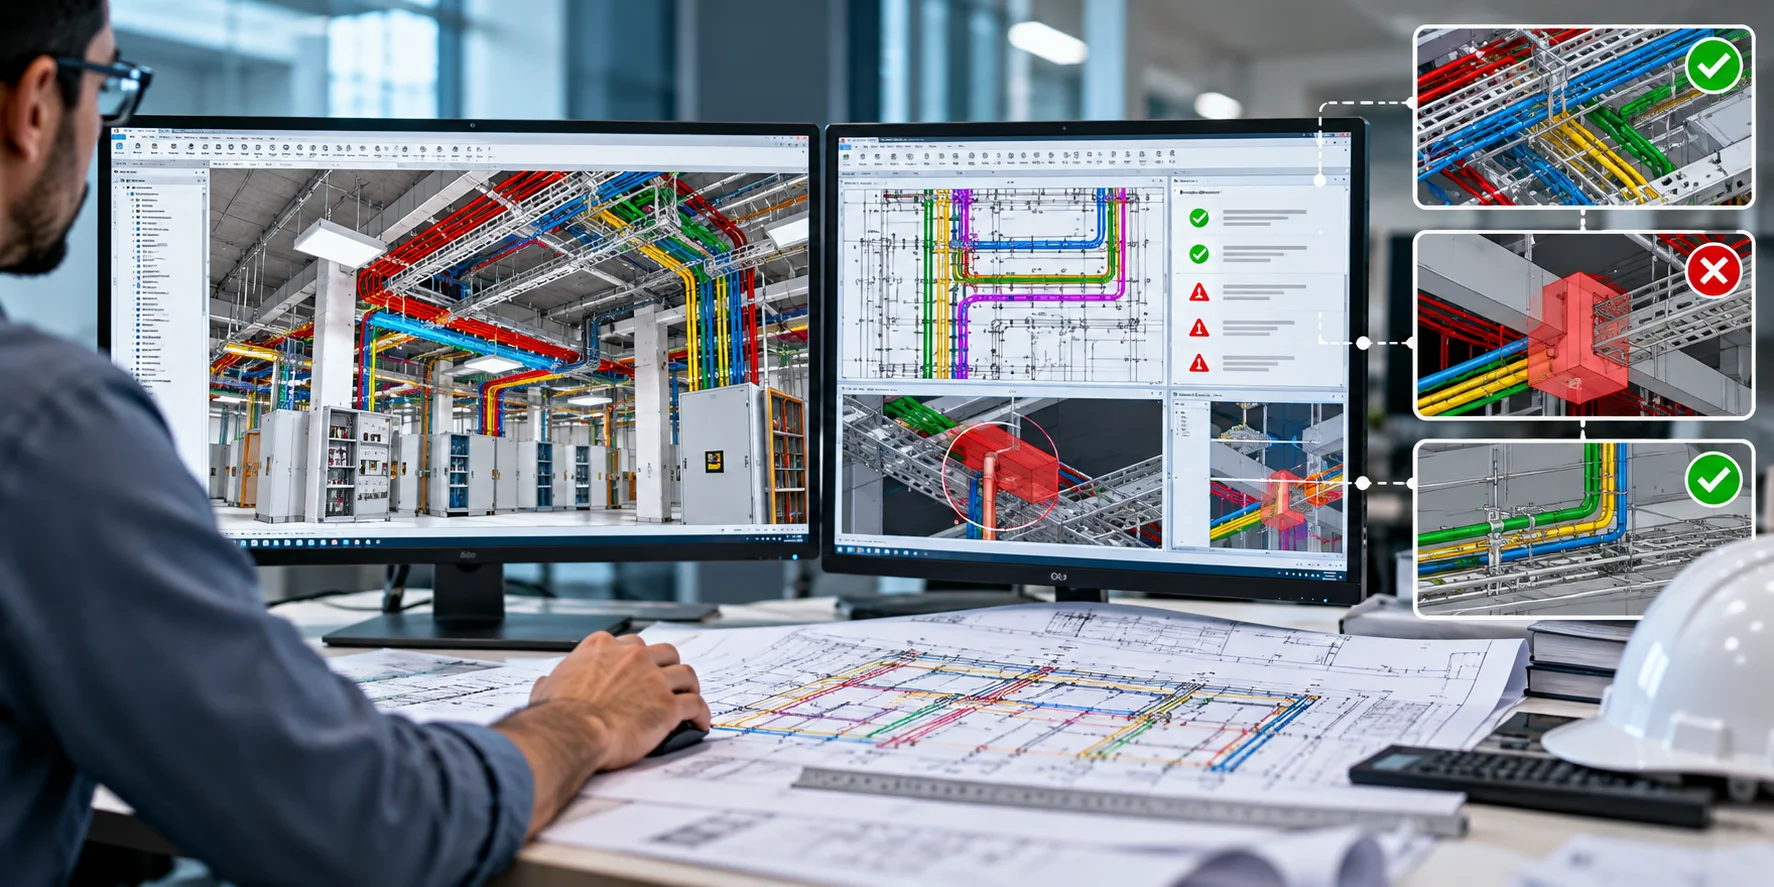
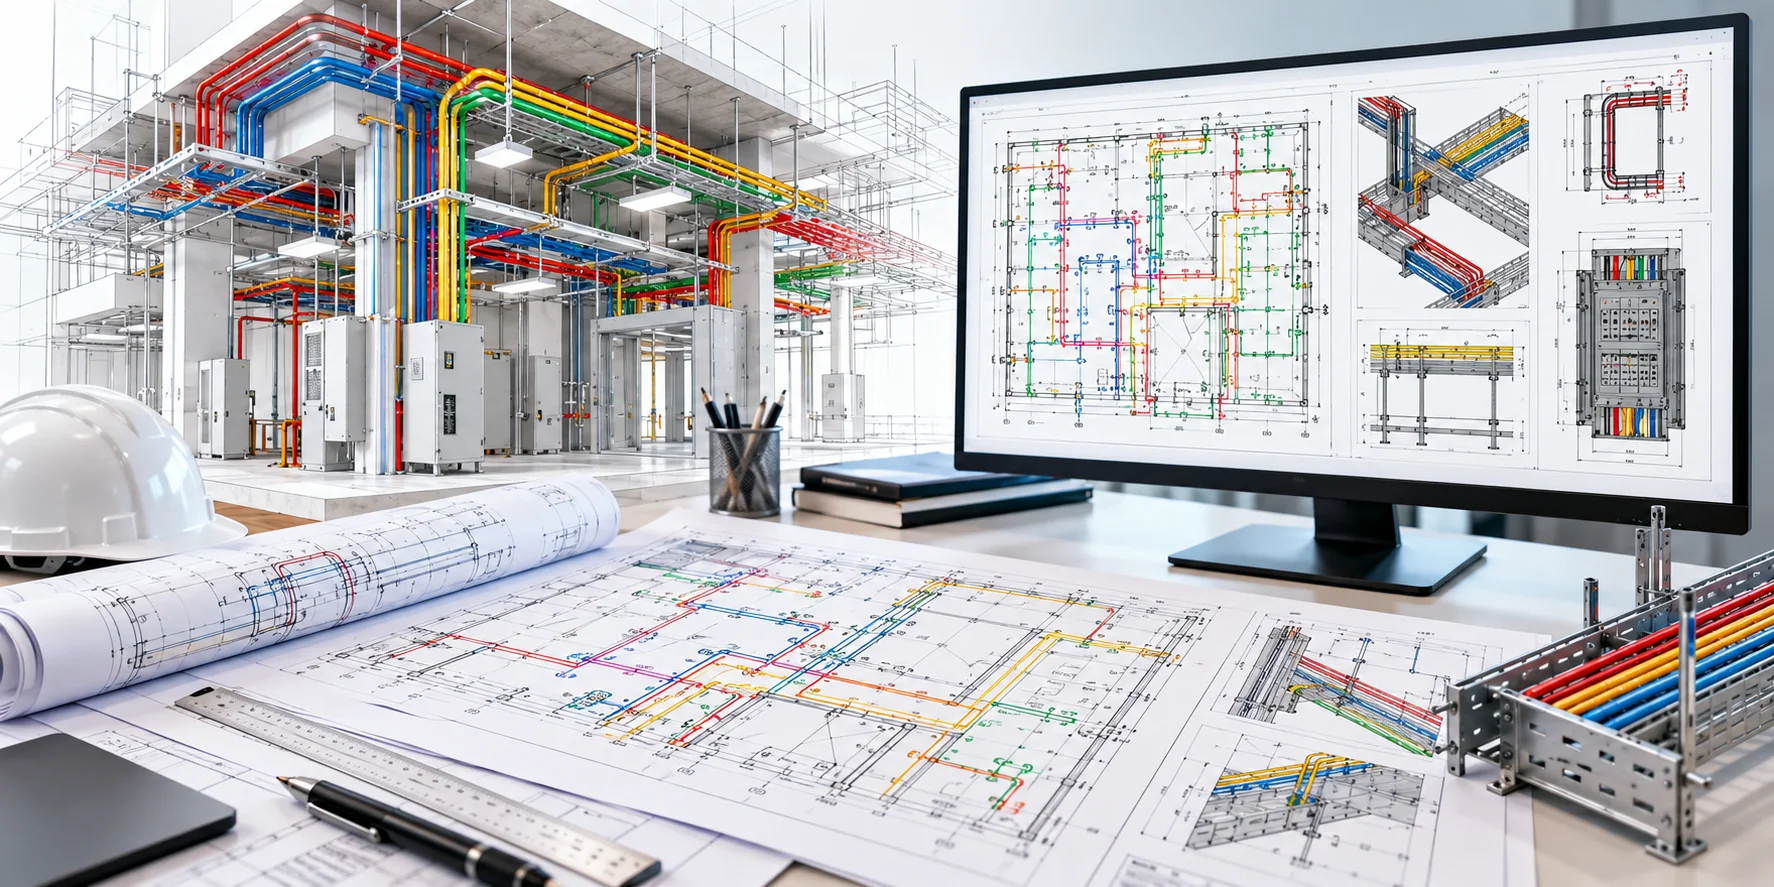
Our electrical shop drawings are developed from the coordinated BIM model rather than simply redrawn from the consultant set. The resulting drawings communicate coordinated routing, dimensions, elevations, equipment locations, penetrations and other installation information required by the agreed scope.

  • Small power layouts
  • Lighting layouts
  • Conduit and cable tray shop drawings, plus trunking and raceway layouts
  • Structured cabling system layouts
  • Fire alarm system layouts
  • Specialty system layouts
  • Electrical room and equipment layouts
  • Electrical coordination drawings
  • Electrical penetration drawings with clearance
  • Quantity take-off
  • As-built updation

Systems and Scope We Detail

Electrical shop drawings rarely cover a single system. One floor can carry power, lighting, fire alarm, security, communications and audio visual, each with its own containment and segregation requirements. Incomplete coverage leaves containment conflicts unresolved until installation.

Conduit and cable tray shop drawings are produced for both LV and ELV containment, including the segregation between them where they share a route.

Scope thresholds

Modeling thresholds are agreed before production begins and can vary by system, conduit size and project BIM requirements. Where the specification requires all containment to be modeled, the scope is adjusted accordingly. Defining these thresholds at kickoff establishes exactly what is, and is not, included in the electrical BIM and shop drawing package.

Power

Power

switchgear, panels, transformers, generators and DG sets, feeder conduits, branch-circuit conduit racks, bus duct risers, pull boxes, junction boxes, receptacles and switches

Lighting

Lighting

ceiling mounted and wall mounted fittings, with fixture models built from the manufacturer 2D drawings and specifications

Fire Alarm

Fire Alarm

above-ceiling and below-ceiling items

Security

Security

conduit and devices, above and below ceiling

Communications

Communications

conduit and devices, above and below ceiling

Audio Visual & Site Electrical Utilities

Audio Visual & Site Electrical Utilities

Conduit and device installation, including electrical site utilities and underground routing for reliable power distribution and infrastructure.

Where Electrical Packages Get Difficult

Electrical containment often competes for the same ceiling, riser and service-zone space as HVAC, plumbing and fire protection systems. The conditions that cause the most trouble repeat from project to project.

Congested Ceiling Voids

Congested ceiling voids, where conduit racks and cable trays compete with ducts and pipes for the same corridor.

Electrical Rooms

Electrical rooms, where panel and switchgear connections must work within the space as it is actually built.

Sleeves & Penetrations

Sleeve and penetration locations settled too late for openings to be formed in advance.

Underground & Site

Underground and site routing that must align with the civil engineering information.

Clearance & Access

Operational clearance and maintenance access that may appear adequate on a plan but prove otherwise on site.

LV & ELV

Maintaining segregation between LV and ELV containment when both systems share the same route.

Spatial conflicts that can be resolved within the agreed design constraints are addressed through coordination. Where a condition requires a design or engineering decision, it is raised for clarification through the agreed project workflow. RFIs and unresolved coordination items can be tracked through closure as part of the project coordination process.

Model-Based Checks Before Drawing Issue

Because the model carries circuiting, several checks can be run before the electrical shop drawings are issued. These are validation checks reported back to the project team. They are not a redesign and not an engineering approval.

Model-Based Checks Before Drawing Issue
Check icon
System voltage information checked for consistency across components, equipment and distribution schedules.

Check icon
Connected-load and panel-data checks against the contract documents and schedules.
Check icon
Panel schedule development and circuit information checked against the designed schedules.
Check icon
Wire and cable information checked for consistency with the contract drawings and schedules.

Check icon
Voltage-drop information reviewed or calculated where included in the agreed scope.
Check icon
Lighting and photometric checks using available fixture data where included in scope, with results issued to the project team.

Constructability Review & Numbered RFI Tracking

Constructability review runs alongside, generating RFIs for missing information, input inconsistencies, conflicting data, operation clearance issues and maintenance access. The model is updated once responses come back, before the electrical shop drawings are produced.

How the Work Runs

Our electrical detailing workflow follows a structured six-step sequence to ensure accuracy,
clash resolution, and quality control at every stage.

01 Input Review

Input Review

The drawing set, specification, schedules and cut sheets are reviewed before modeling begins, and gaps are raised as numbered RFIs.

Input Review
02 3D Electrical Model

3D Electrical Model

Conduits, cable trays, lighting fixtures, fire alarm devices and other electrical equipment modeled from the contract drawings, manufacturer specifications and your standards. Electrical BIM shop drawings are only as reliable as the model they are cut from

3D Electrical Model
03 Coordination

Coordination

The electrical model is combined with the architectural, structural, mechanical, plumbing and fire protection models, clash detection is run, and unresolved clashes go to coordination meetings.

Coordination
04 Constructability and Model Checks

Constructability and Model Checks

Access, clearance and agreed model-based checks are reviewed before drawing production.

Constructability and Model Checks
05 Drawing Production

Drawing Production

Electrical shop drawings, electrical coordination drawings, electrical penetration drawings and quantity take-off, all generated from the coordinated model.

Drawing Production
06 Quality Control

Quality Control

A plot check by the production team, a screen check by the QC department against the contract documents, and a pre-shipment check by the project manager.

Quality Control

What We Need From You

Electrical BIM modeling and shop drawing production can begin from the available design or permit drawings, specifications and project information. The more of the following that exists at the start, the fewer clarifications the first week produces.

Icon
Engineered or permit drawing set, and electrical construction drawings
Icon
Project specifications
Icon
Lighting fixture and panel schedules
Icon
Equipment, fixture and submittal cut sheets
Icon
3D architectural and structural models, where they exist
Icon
Project schedule

Accepted input formats: PDF, DWG, DGN, RVT, TIFF and hand sketches.

What We Need From You

Software

Software versions are confirmed against yours before the project starts.

Revit MEP
Revit MEP
Navisworks
Navisworks
AutoCAD
AutoCAD
Autodesk Fabrication Suite
Bluebeam
Bluebeam
DIALux
DIALux
ElumTools
ElumTools

Deliverables and File Formats

Typical output formats include RVT, DWG, NWD and PDF. Where quantity take-off is included in scope, schedules can be provided in Excel and organized by area, system or other agreed project breakdown.

Take-off covers conduits, cable trays, hangers, light fittings, switches, outlets, other electrical equipment, and fire alarm, security and communication devices. Where required by the project workflow, coordinated model information can also support digital field-layout workflows.

Your Information Our Expertise Build-Ready Results

Electrical Detailing Services: Who We Work With

We provide electrical detailing services to electrical contractors, ELV and low-voltage contractors, MEP contractors, general contractors, design-build teams and electrical consultants across the United States, Canada, the UK, the Netherlands, Belgium and other European markets, Australia, New Zealand and South Africa.

Electrical Contractors
ELV Contractors
ELV Contractors
MEP Contractors
MEP Contractors
Design-Build Teams
Design-Build Teams
General Contractors
General Contractors
Electrical Consultants
Electrical Detailers
0 +
Electrical Detailers
Projects Since 2014
0 +
Projects Since 2014
Drawing Sheets
0 +
Drawing Sheets

Electrical BIM & Shop Drawing Project Experience

Mixed-use tower, 4,928,159 sq ft, for an engineering consultant

Mixed-use tower, 4,928,159 sq ft, for an engineering consultant

Electrical modeling above and below ceiling with MEP clash coordination in Navisworks. Families created against technical cut sheets. Electrical shop drawings covering lighting, power and containment, with design review and value engineering on containment services.

Office building, 215,500 sq ft, for a contractor

Office building, 215,500 sq ft, for a contractor

A coordinated LOD-400 electrical, power, fire alarm and telecom model, with a signed-off shop drawing set produced from weekly coordination meetings.

Educational building, 580,000 sq ft, for a contractor

Educational building, 580,000 sq ft, for a contractor

Electrical and communication services modeled, coordinated against client-issued clash reports, with shop drawing preparation and BOQ produced on approval of the model.

Medical center, 107,639 sq ft, for a contractor

Medical center, 107,639 sq ft, for a contractor

Lighting, power and telecom systems modeled and coordinated against all MEP services.

Electrical Shop Drawings: Frequently Asked Questions

Can you work from PDF drawings only?

Yes. We can develop the electrical model and shop drawings from PDF design or permit drawings together with the available specifications, schedules and equipment information. Existing architectural, structural or trade models can improve the coordination workflow where available, but an existing electrical Revit model is not required.

Which electrical and ELV systems can you detail?

Power, lighting, fire alarm, security, communications and audio visual. Scope is agreed per system, and by conduit size threshold, before modeling starts.

Do you provide BIM modeling and coordination, or drawings only?

Both. We can develop the electrical BIM model from the design documents, coordinate it with the available architectural, structural and MEP models, and produce the electrical shop drawings from the resulting model. Modeling, coordination and drawing production can also be scoped separately where required. Electrical BIM shop drawings and the model itself are both deliverables.

What is your engineering responsibility?

Modeling, coordination, detailing, drawing production and the validation checks described above, reported back to the project team. Design decisions, engineering approval and code compliance stay with the design team.

Can the drawings be used for fabrication and site layout?

Electrical shop drawings are developed from the coordinated model with the dimensions, elevations, routing and installation information required by the agreed scope. Where required, coordinated model information can also support digital field-layout workflows.

How are clashes and RFIs tracked?

Clash detection runs on the combined model and unresolved clashes go to coordination meetings. Unresolved coordination conditions can be documented and tracked through the agreed project workflow until clarification is received.

What output formats do you deliver?

Typical output formats include RVT, DWG, NWD and PDF. Where quantity take-off is included in scope, schedules can also be provided in Excel.

What do your electrical detailing services include?

Modeling, multi-trade coordination, shop drawing production, coordination and penetration drawings, quantity take-off and as-built updation, together with the model-based validation checks above. Scope is agreed per system, and by conduit size threshold, before work starts.

How is the work priced?

Projects can be priced on an hourly or lump-sum basis depending on scope, available information and deliverables. Coordination meetings, revisions arising from design changes, additional scope and as-built updates can be priced separately where they fall outside the original scope.

Send Us a Drawing Set

Send the electrical drawings, specifications and required deliverables for your project. We will review the

scope and available information and provide a project-specific quotation. If you would like to

review our output first, request a sample electrical shop drawing package.


Send Us Your Drawings – Get a Fixed Quote in 24 Hours

Get In Touch