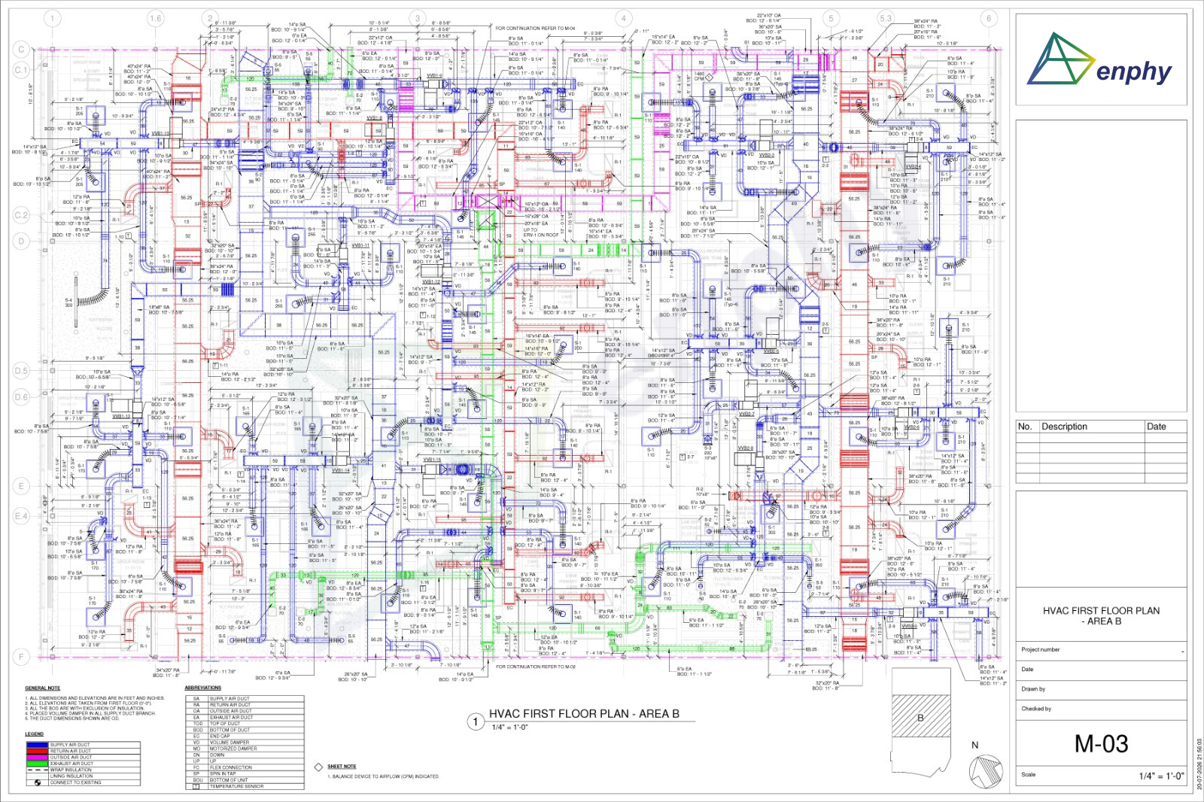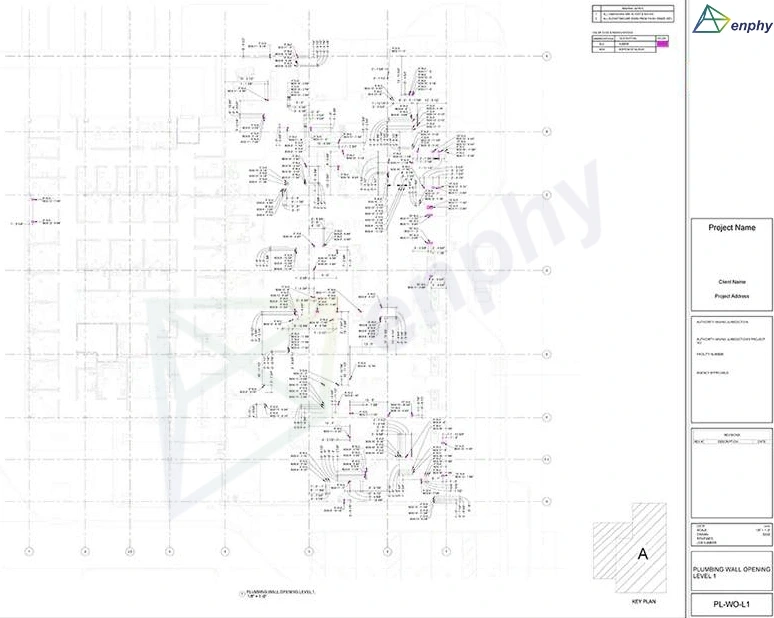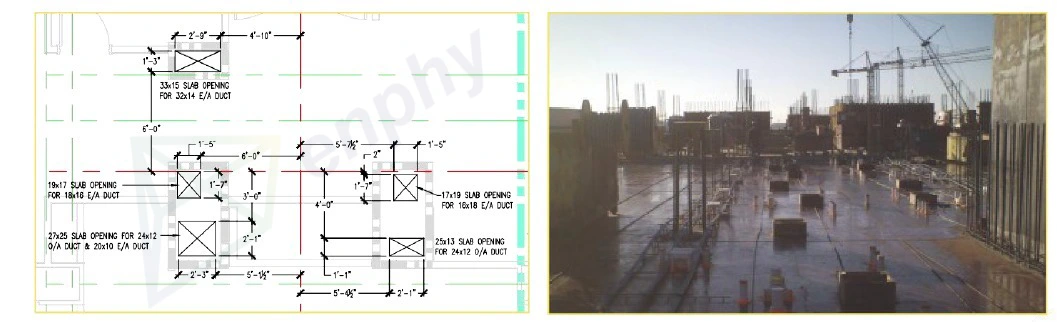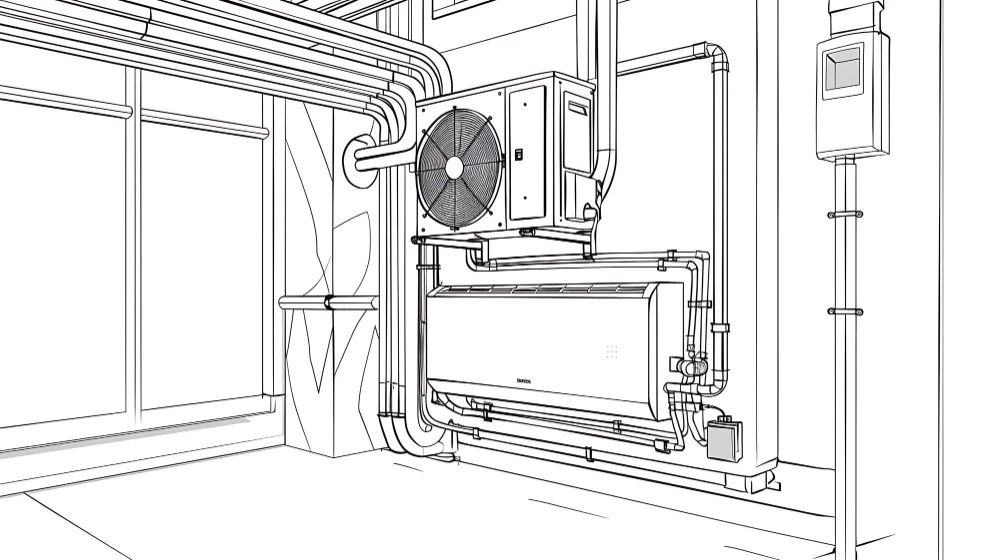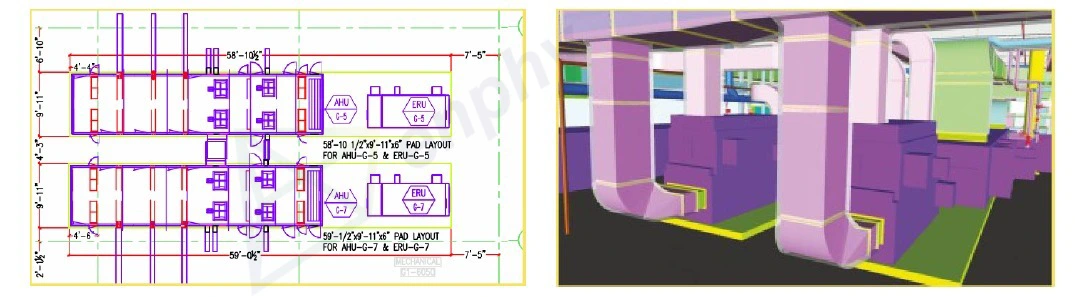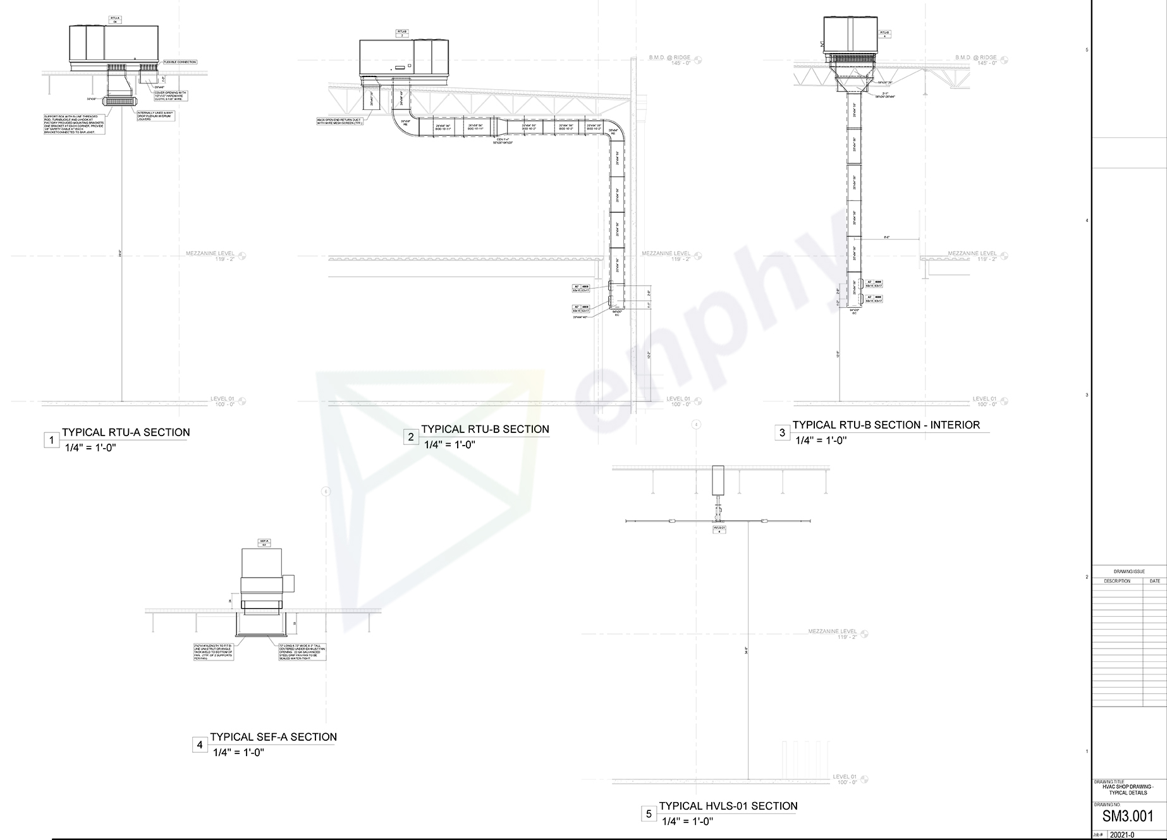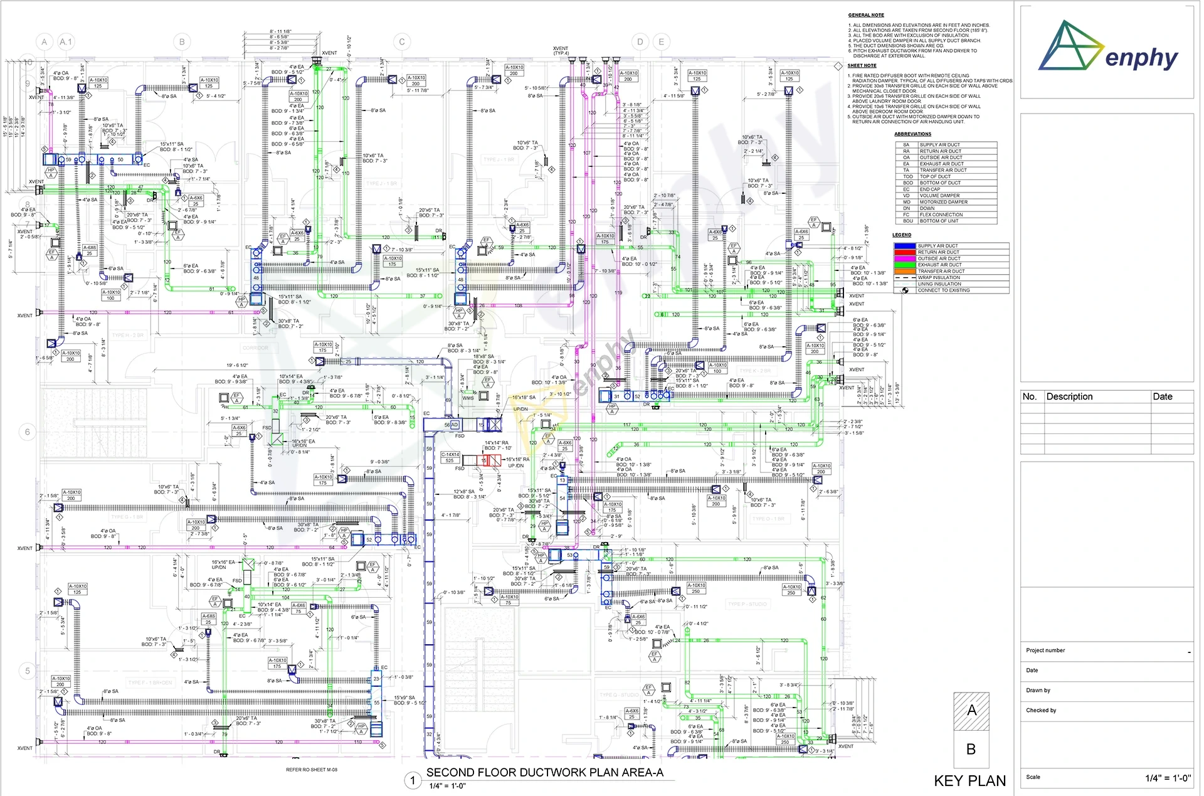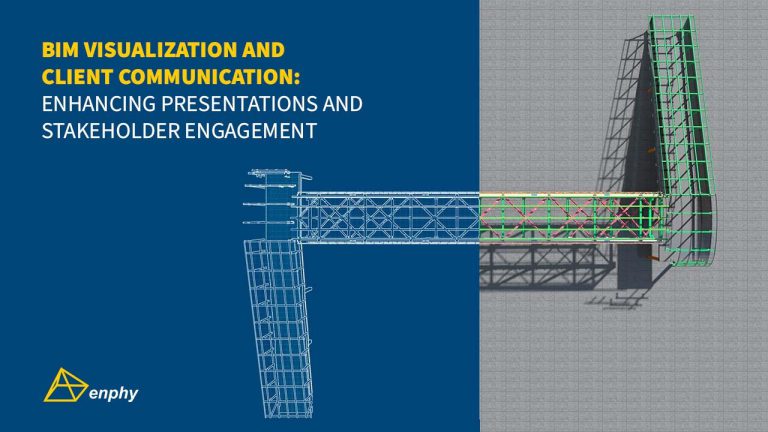

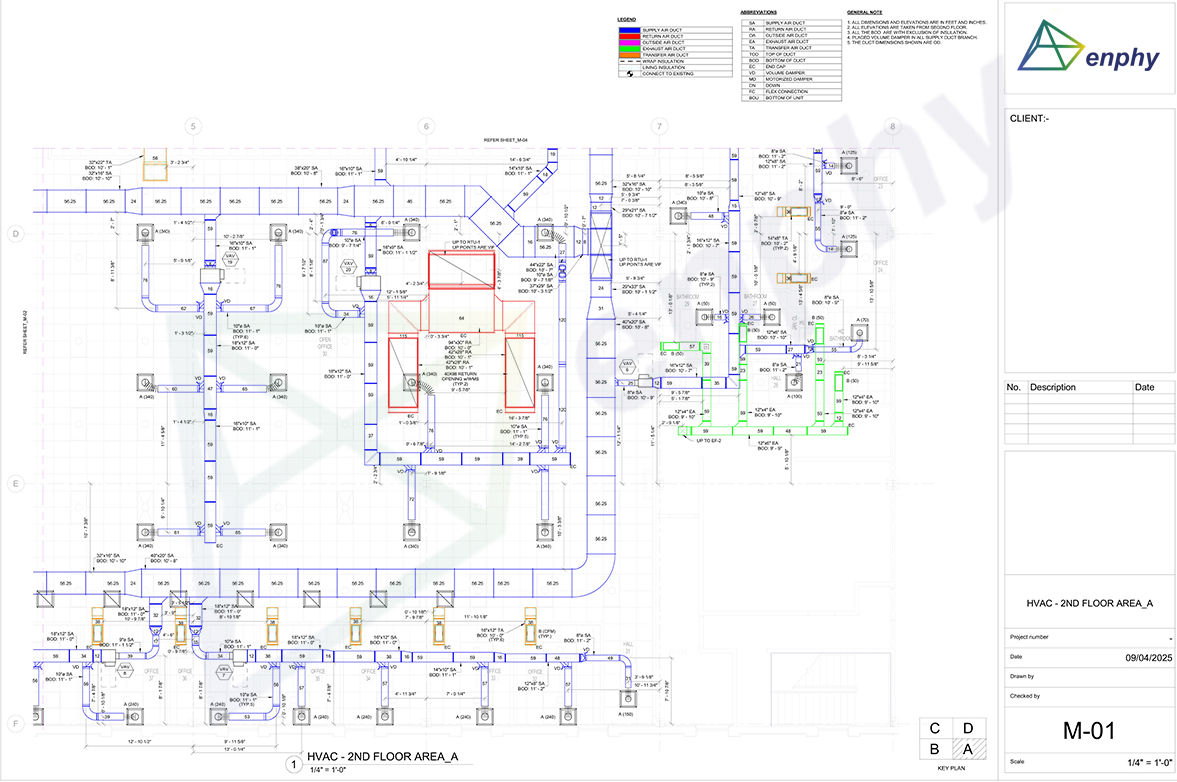
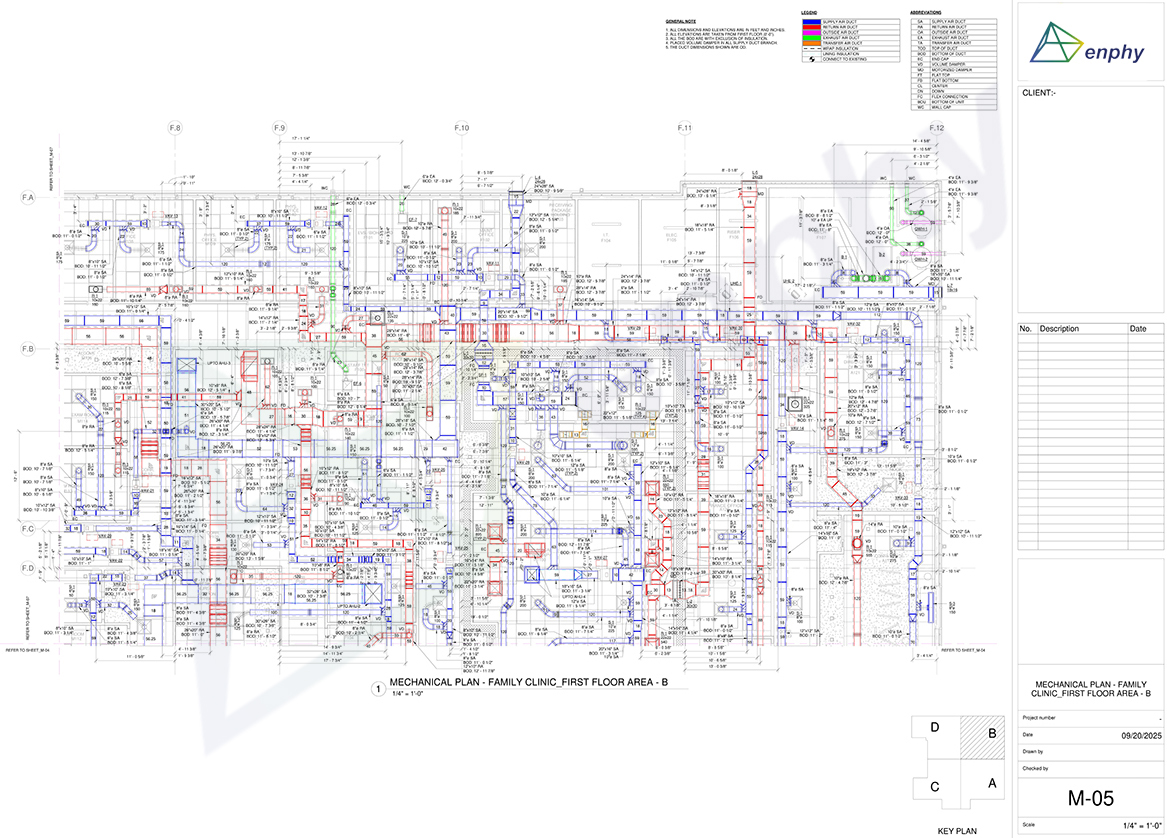
Enphy produces HVAC shop drawings from a coordinated model rather than drafting them in isolation. Ductwork, equipment, hangers, trapeze and seismic restraints are modelled from your contract documents, specification sheets, design drawings and equipment submittals, coordinated against the architectural, structural and other trade models, and only then extracted as sheets. Every drawing you receive comes from a model that has already been clash-resolved.
Sheet metal contractors and mechanical fabricators across the USA, Canada, the UK, Australia and New Zealand use our team as an extension of their own detailing department. Some send us a single package of HVAC duct layout drawings — or ducting shop drawings, if that is the term your region uses; others hand over the full HVAC BIM services scope, from model build through to as-built.
 3-Phase
 48 Hrs