Get A Quote Contact Us

Mechanical Shop Drawings

Coordinated, fabrication-ready drawings for HVAC, piping, plumbing and electrical contractors

Enphy produces mechanical shop drawings your shop can cut from and your field crews can install from — ductwork, piping, plumbing and electrical, coordinated against every other trade before a single sheet is released. We detail to SMACNA, ASME and IPC requirements, work inside your own fabrication standards, and price every package as a fixed lump sum agreed before we start.

Mechanical contractors and MEP fabricators across the USA, Canada, the UK, Australia and New Zealand use our team as an extension of their own detailing department.

Mechanical coordination fails on paper long before it fails on site

A mechanical package is the most spatially congested scope on most projects. Ductwork, chilled and hot water piping, sanitary and vent, sprinkler, cable tray and structure all compete for the same ceiling void — and the mechanical trade is usually the largest and least flexible element in it. When shop drawings are produced without full multi-trade coordination, the conflict does not disappear. It moves to the field, where it costs far more to resolve.

The failure points are consistent. Duct routed through a beam that was never modelled. A sleeve missed before the slab pour. Hanger locations that clash with sprinkler mains. Service clearances around an air handler that exist on the drawing but not in the room. A chilled water main that cannot physically be installed in the sequence the programme assumes. Each one becomes an RFI, a change order, or a crew standing idle while somebody re-routes.

Most contractors know this. The constraint is capacity. Detailing headcount is hard to hire and expensive to carry through the troughs between projects, and when three packages land in the same month, coordination gets compressed exactly when it most needs time.

Our mechanical detailing team exists to absorb that peak. We model to fabrication level, coordinate against every other trade, and raise an RFI the moment a discrepancy surfaces — because conflicts between the engineer’s drawings and the architect’s set only reveal themselves once the model is being built. You get drawings your shop and your field crews can work from directly, either as an extension of your in-house detailers or as the full detailing scope.


Mechanical coordination fails on paper long before it fails on site

What You Get on Every Mechanical Shop Drawing Package

Three commitments, confirmed in writing before detailing begins.

3-Stage

Quality control on every drawing set

Detailer self-check, senior checker review, and QC lead sign-off against SMACNA, ASHRAE ASME and your project standards — before anything reaches you.

48 Hrs

Fixed-price quote turnaround

Send drawings/plans/blueprints. We review the scope and return a lump-sum price within two business days.

Mechanical Shop Drawings Services: What We Cover

1. HVAC Ductwork Drawings

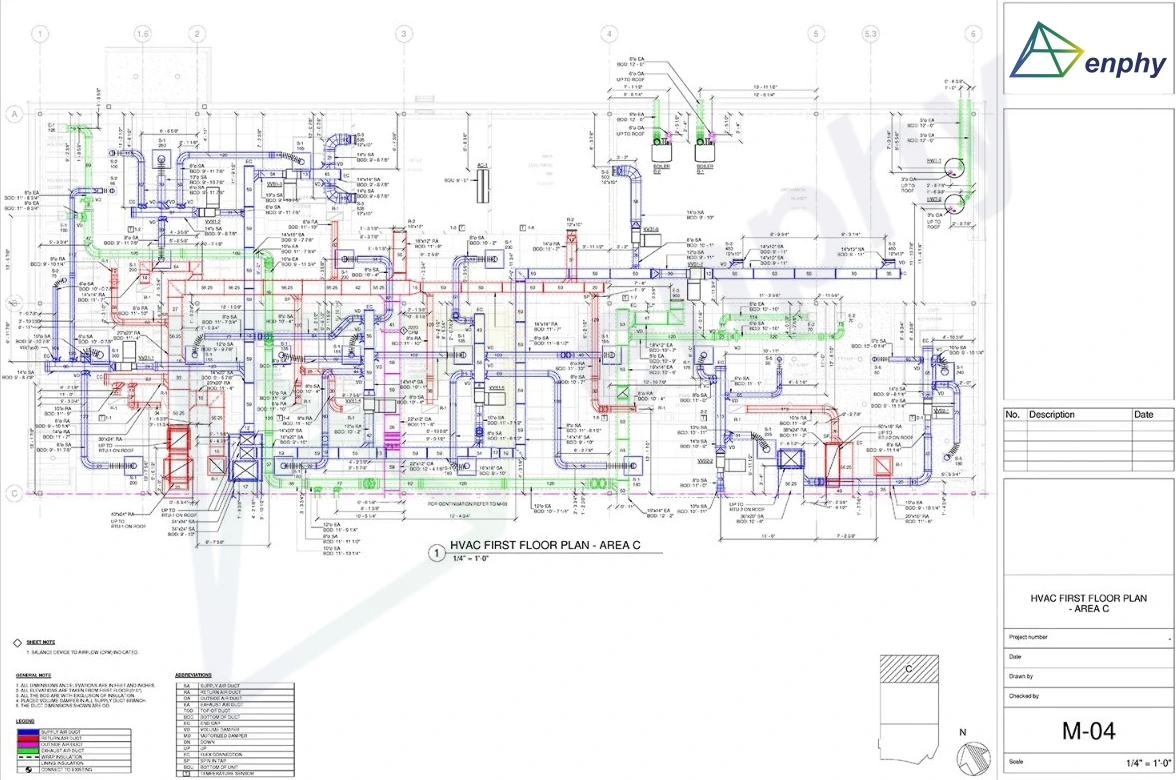
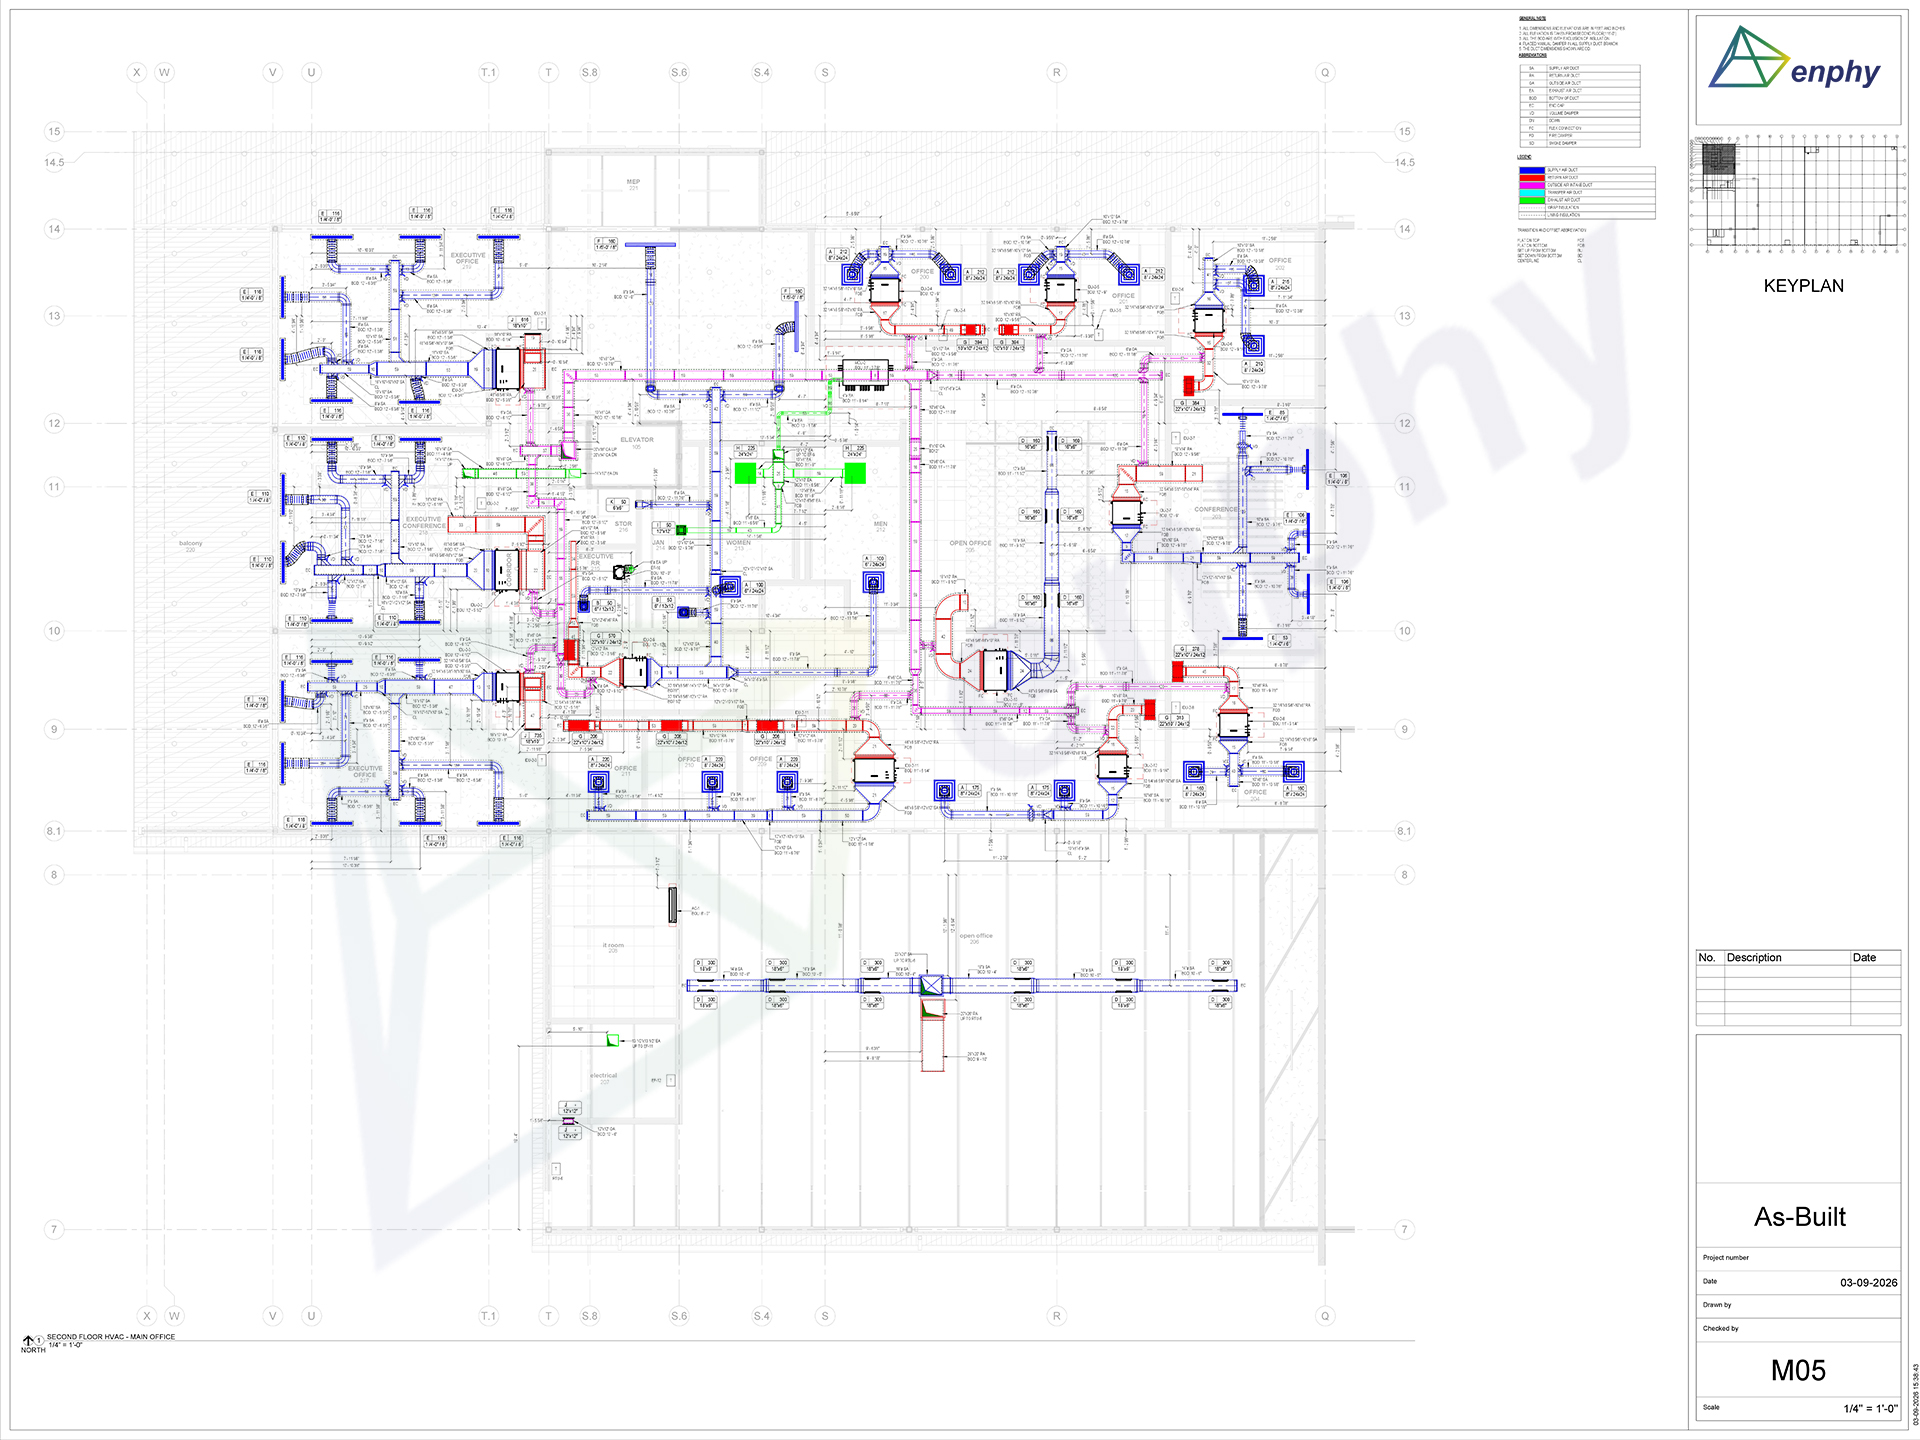
Rectangular, round and flat-oval ductwork detailed to SMACNA construction standards — gauge, reinforcement, seam and joint selection matched to the pressure class. Every fitting, transition, takeoff, volume damper, fire and smoke damper, access door and flexible connection is located and dimensioned.

Diffuser, grille and register positions are coordinated against the reflected ceiling plan so the architect’s layout survives installation. Hanger and support locations are shown with spacing per SMACNA, including seismic bracing where the project requires it.

1. HVAC Ductwork Drawings

2. Mechanical Piping Drawings

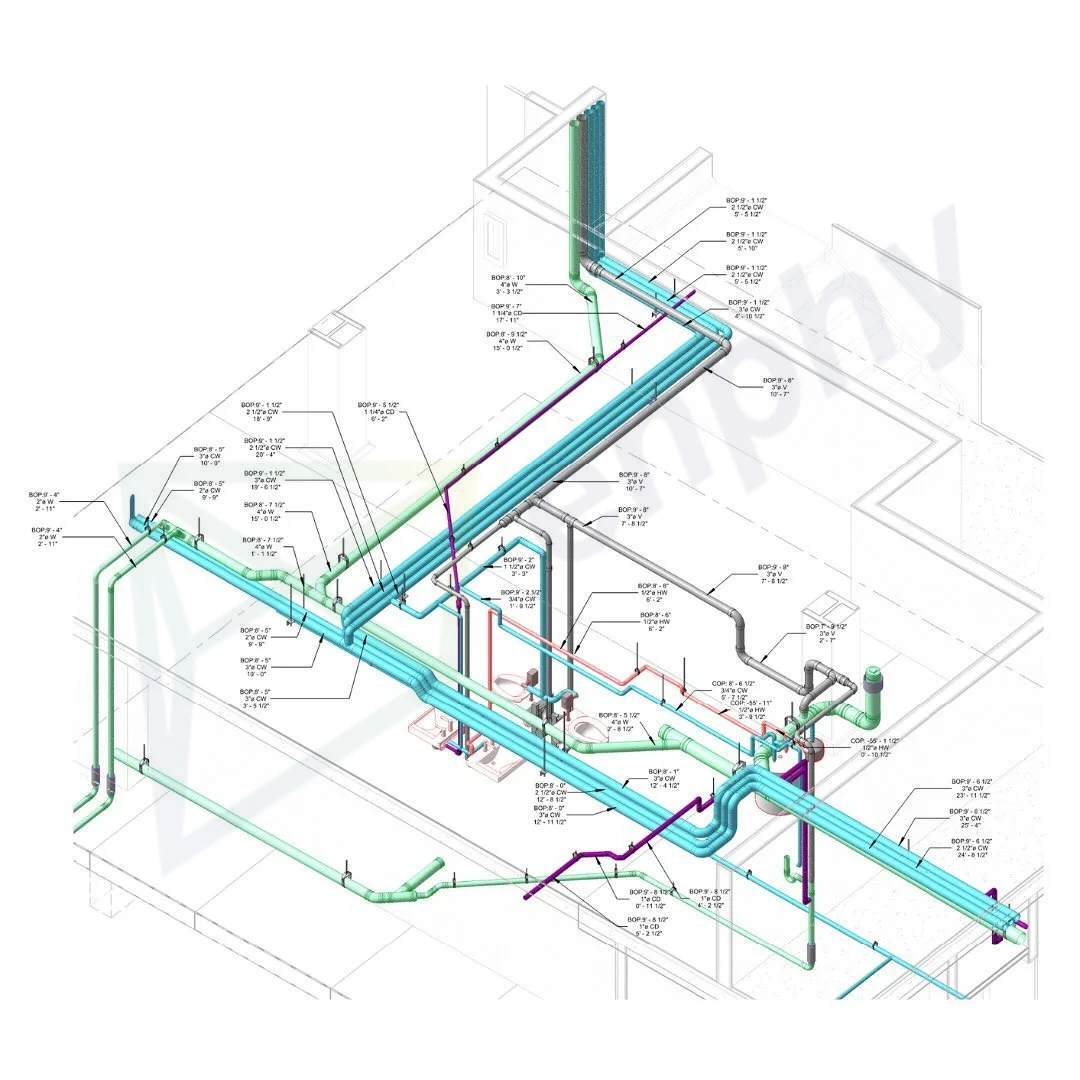
Chilled water, heating hot water, condenser water, steam and condensate, refrigerant, compressed air and medical gas systems detailed for fabrication and installation. Drawings show pipe sizes and materials, valve and specialty locations, anchors, guides and expansion provisions, and support types with spacing.

Piping is detailed to ASME B31.9 for building services, and to B31.1 or B31.3 where the project scope calls for it. Where you prefabricate, we issue spool drawings with weld and cut lists.

2. Mechanical Piping Drawings

3. Equipment Layout & Connections

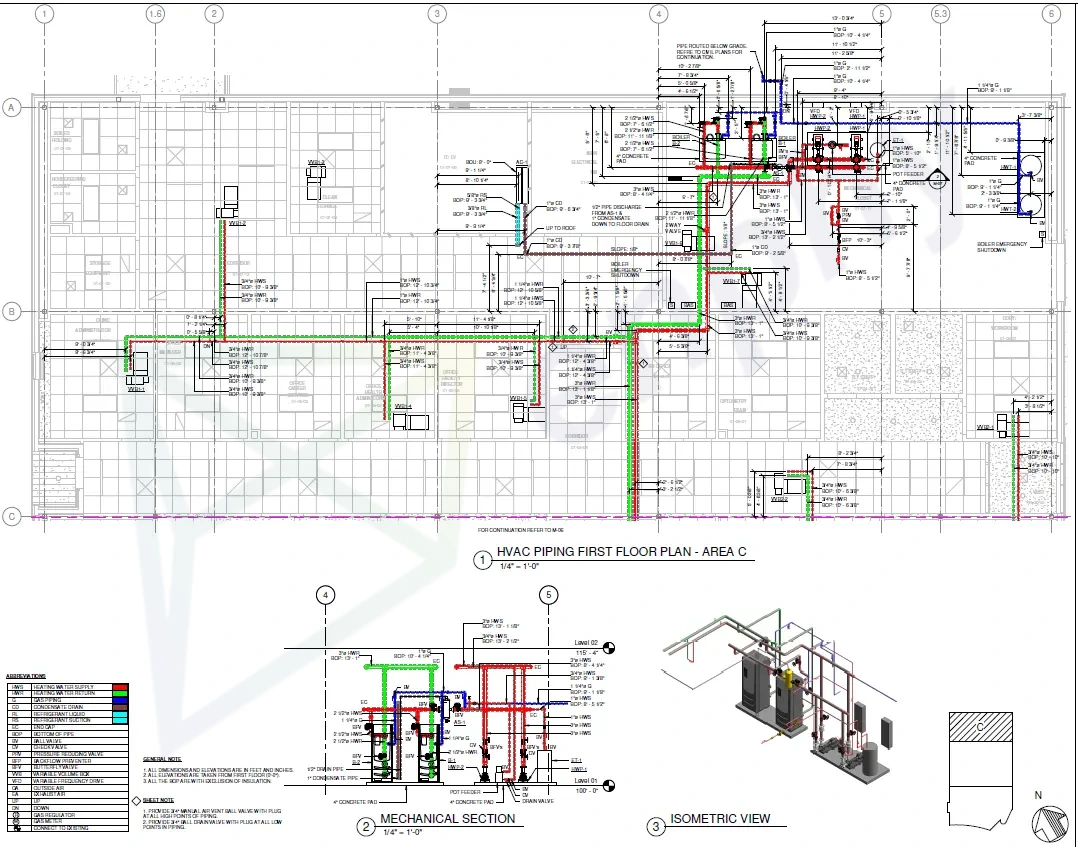
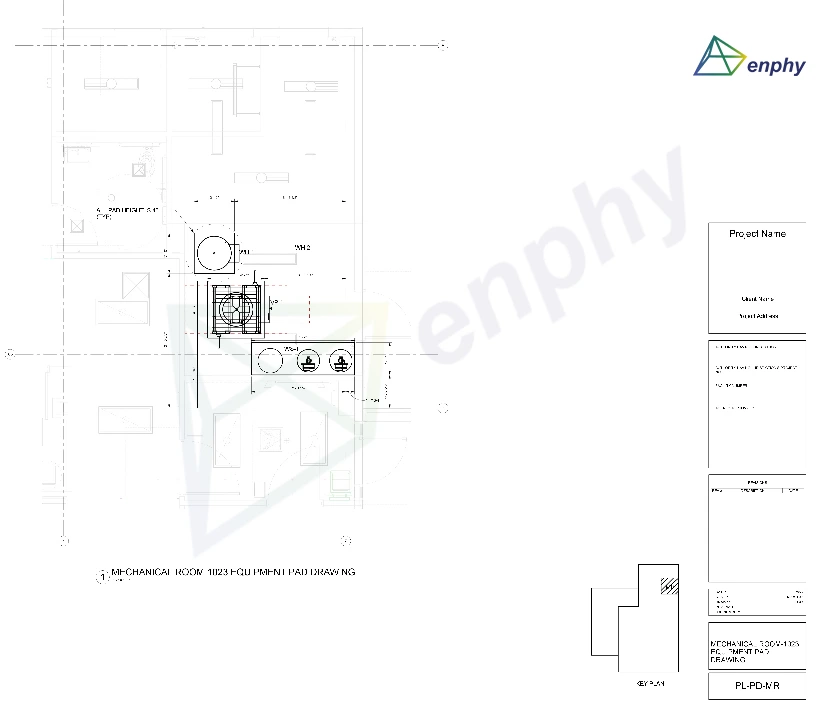
Air handling units, rooftop units, chillers, boilers, pumps, VAV boxes, fan coil units, heat exchangers and tanks located with the clearances the manufacturer actually requires — pull space for coils and filters, tube pull length, door swings and code-required maintenance access.

Drawings include housekeeping pad and curb details, vibration isolation, structural attachment coordination, and the piping and duct connection detail at each unit. Weights and point loads are called out for structural review where relevant.

3. Equipment Layout & Connections

4. Multi-Trade Coordination

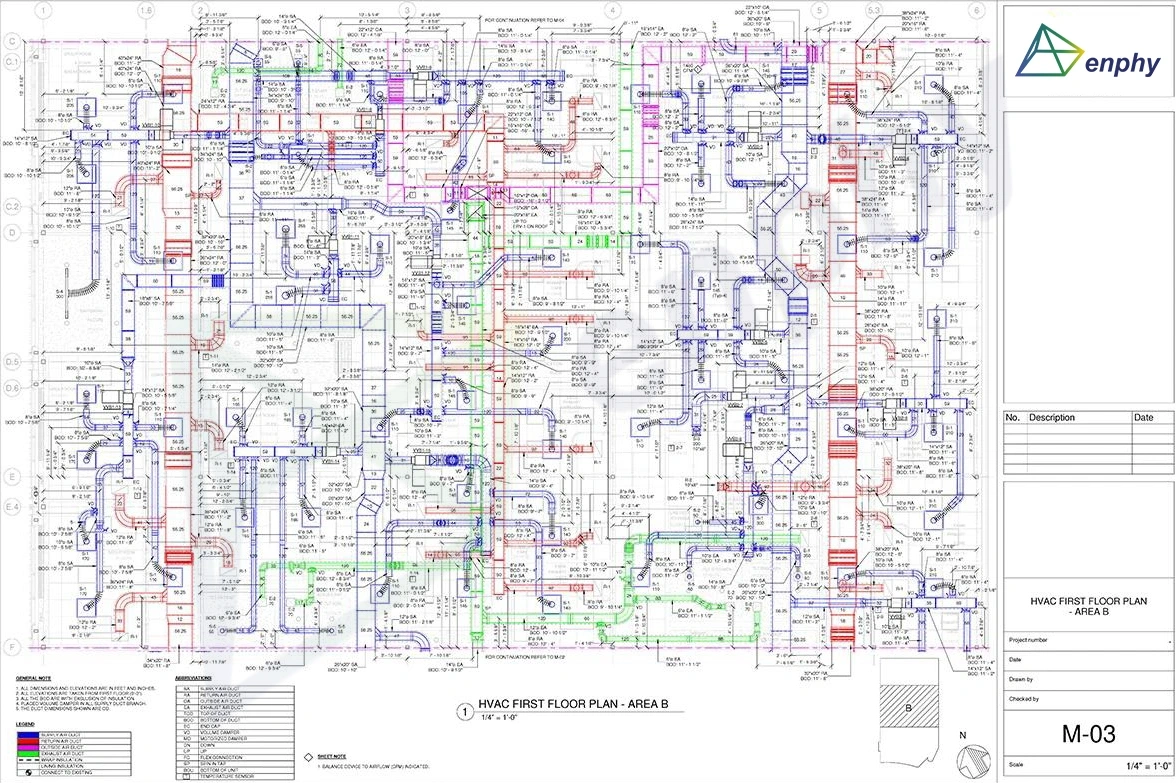
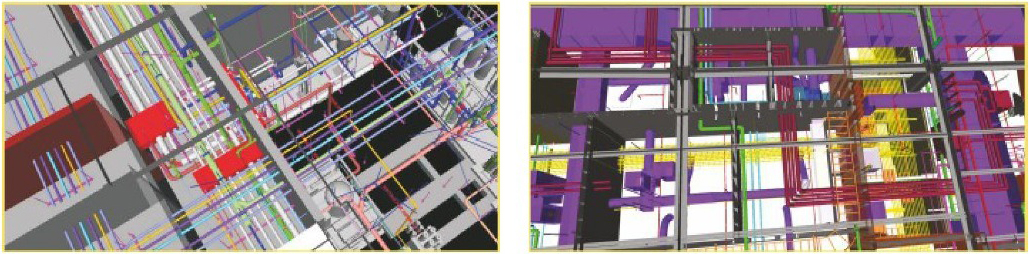
Federated coordination against the architectural, structural, electrical, fire protection and plumbing models. We run clash detection in Navisworks, then work the clash report down through resolution rather than simply issuing it.

You receive composite coordination drawings and signed-off ceiling sections that every trade works from. Where the project runs a formal coordination process, we attend your coordination calls and maintain the issue log between them.

4. Multi-Trade Coordination

5. Sleeve & Penetration Drawings

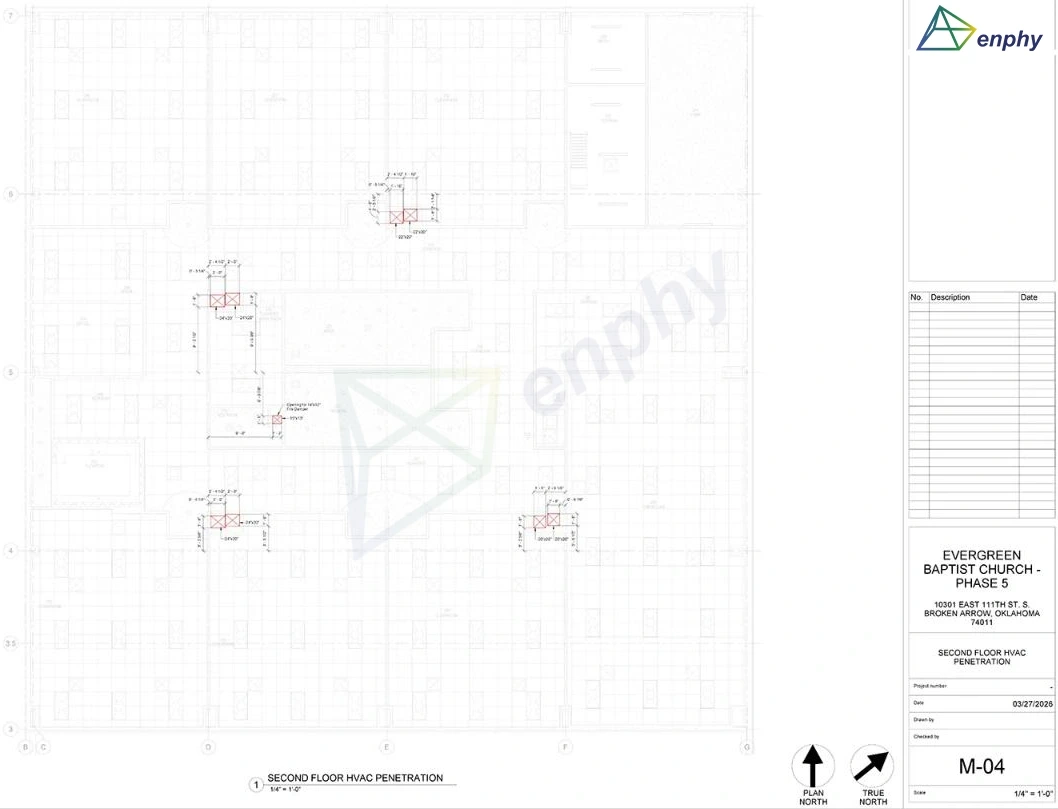
Sleeve and penetration layouts issued on the schedule the concrete pour actually needs — dimensioned from structural gridlines, with sizes, elevations and fire-rating requirements. Embed and insert drawings for hanger attachment are coordinated with the structural package.

This is the scope where late information costs the most. A missed sleeve after the pour becomes core drilling, structural review and programme delay — and it is entirely preventable at the drawing stage.

5. Sleeve & Penetration Drawings

6. Hanger, Support & Rack Drawings

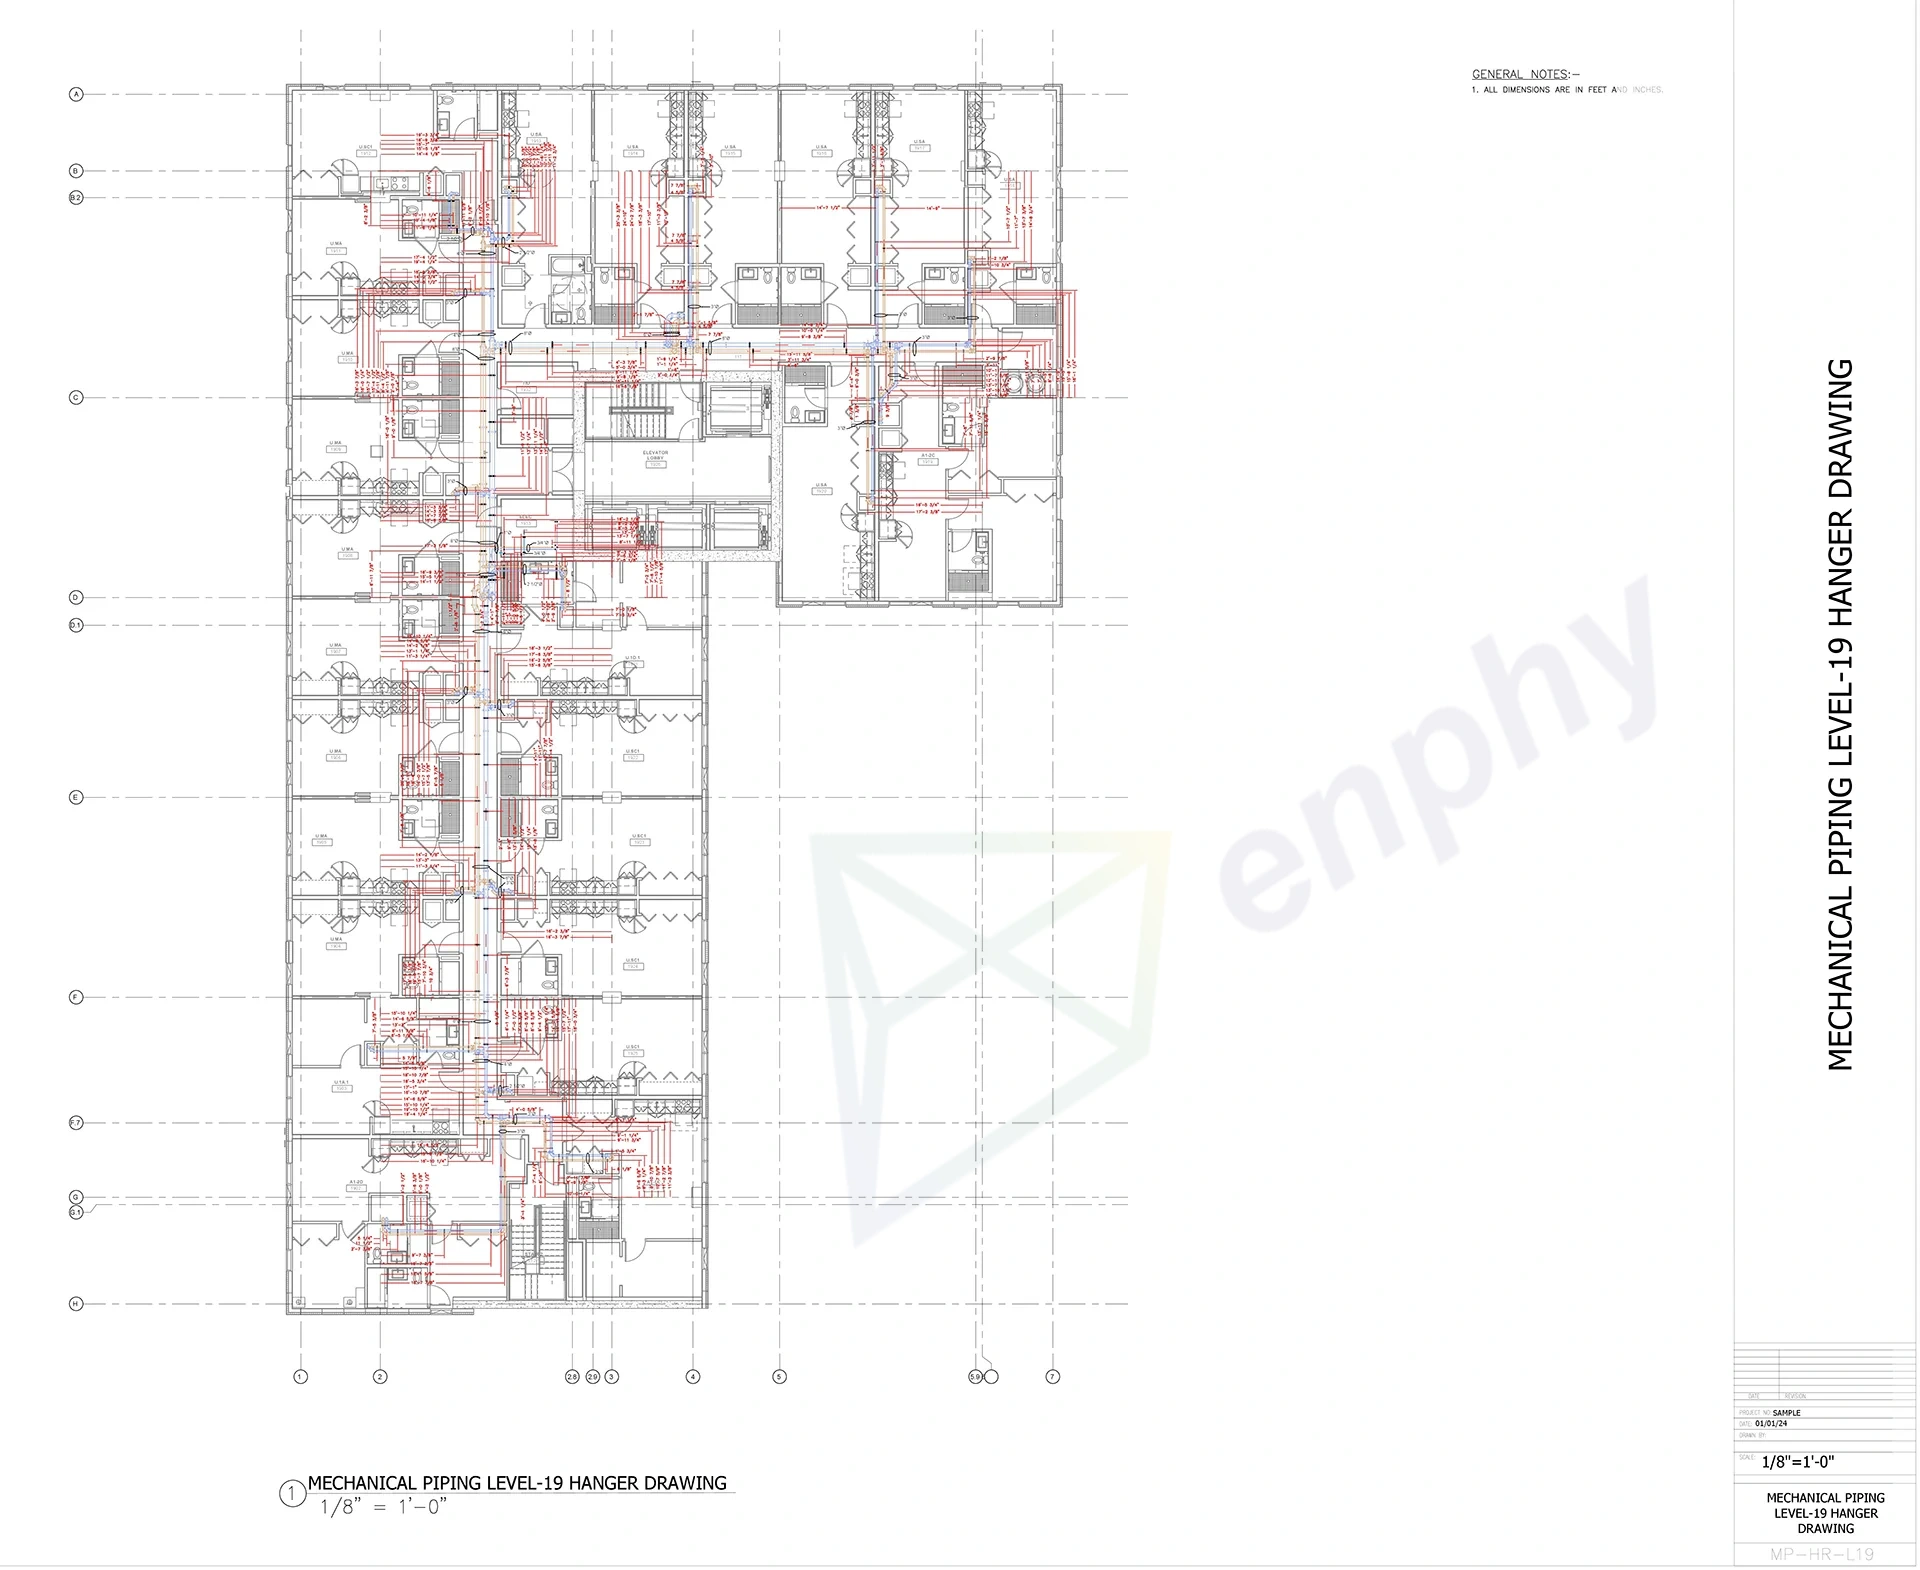
Hanger and support drawings with type, size, attachment method and spacing for each service, coordinated so supports do not conflict across trades.

For projects using multi-trade racks, we detail the rack assemblies as prefabricated units with member sizes, connection details, service positions and lifting points — so the rack is built in the shop and set in one lift, rather than assembled overhead in sequence.

6. Hanger, Support & Rack Drawings

7. As-Built & Record Drawings

Field-marked changes incorporated into a maintained record set through the project and issued as as-built drawings at handover. Where the project requires it, we update the model to match the installed condition and produce the asset data needed for facility management handover.

Particularly valuable on healthcare, data centre and industrial projects, where the record set will be relied on for future modifications.

7. As-Built & Record Drawings

What Lands in Your Inbox

Every mechanical package is confirmed in writing at kick-off, so the deliverable list is agreed before work starts rather than negotiated at handover.

Coordinated drawing set

Plans and sections issued at the agreed level of detail, clash-resolved against every other trade.

Equipment details
Equipment details

Layouts with connection details, service clearances, pad and curb details, and structural attachment coordination.

Hanger and support drawings

Type, size, attachment method and spacing for each service, coordinated so supports do not conflict.

Sleeve and penetration layouts

Dimensioned from structural gridlines with sizes, elevations and fire-rating requirements, issued to suit the pour schedule.

Spool drawings
Spool drawings

Isometric spools with weld and cut lists, where you prefabricate.

Bill of material
Bill of material

Quantities organised for procurement and shop planning.

Model files
Model files

Issued alongside the drawings where the project runs on a federated model.

As-built set
As-built set

Field-marked changes incorporated and issued at handover, where the project requires it.

Let's review your scope before detailing starts

Send us your contract drawings, specifications or model. We review the scope and return a fixed lump-sum price within 48 hours.

Why contractors choose Enphy as their mechanical shop drawings service partner

We work the way a detailing department works, not the way a drafting vendor works. We question what does not add up rather than drawing it anyway, coordinate before we issue, and stay available after submittal when the field starts asking.

Overnight progress

Overnight progress

Our team works while your office is closed. Packages issued at the end of your day are progressed by the time you are back at your desk.

Flexible resource scaling

Flexible resource scaling

Scale detailing capacity up for a busy season and back down after, without adding headcount or carrying the cost through the quiet months.

Fixed lump-sum pricing

Fixed lump-sum pricing

Priced from your drawings before work begins. No hourly billing, no mid-project adjustment. We invoice what we quoted.

Disciplined RFI handling

Disciplined RFI handling

Discrepancies between the engineer’s drawings and the architect’s set surface during modelling, not before. We raise each one the day we find it, log it, and keep detailing around it so the package does not stall waiting on an answer.

Three-stage quality control

Three-stage quality control

Detailer self-check, senior checker review and QC lead sign-off — against SMACNA, ASME, IPC and your own fabrication standards.

We work in your standards

We work in your standards

Your gauge tables, hanger spacing, insulation thicknesses, title blocks, layer conventions and fabrication conventions. Drawings arrive looking like your own.

Our Mechanical Detailing Capabilities

We confirm the applicable standard set with you at kick-off and detail to it throughout. If your project is governed by a code not listed here, tell us at quote stage and we will confirm we can meet it before you commit.

Autodesk Revit MEP/AutoCAD

Discipline modelling and fabrication-level detailing inside a federated project model.

Navisworks Manage

Model federation, clash detection and coordination issue tracking.

RVT (Revit), DWG, DXF, IFC, NWC and NWD, PDF, and scanned or marked-up drawing sets.

DWG, PDF, RVT, NWC and NWD, spool sheets, cut lists and Excel bills of material — matched to your shop’s workflow.

Standards and codes we detail to

We confirm the applicable standard set with you at kick-off and detail to it throughout.

If your project is governed by a code not listed here, tell us at quote stage and we will confirm we can meet it before you commit.

Ductwork and HVAC

Ductwork and HVAC

SMACNA HVAC Duct Construction Standards, SMACNA Seismic Restraint Manual, ASHRAE guidance, NFPA 90A

Mechanical and process piping

Mechanical and process piping

ASME B31.9 (building services), B31.1 (power) and B31.3 (process), as applicable to scope

Plumbing

Plumbing

IPC or UPC as adopted locally, with ASPE design guidance

Fire protection interface

Fire protection interface

NFPA 13 coordination requirements where mechanical work interfaces with sprinkler

Quality and drawing standards

Quality and drawing standards

ISO 9001 process discipline, plus your project's own CAD and BIM execution plan

How We Work: Our Eight-Step Mechanical Detailing Process

The process is built so questions get asked and answered fast, because a mechanical package that proceeds on assumption is what turns into field conflict later.

01

Document Review & Model Setup

We work through the received set, build the model environment to your templates and layer standards, and note anything already visible as a query before modelling begins.

02

Fabrication-Level Modelling & RFIs

We model ductwork, piping and equipment to fabrication level, working to your fabrication standards. Discrepancies are raised as RFIs the day they are found, while detailing continues on unaffected scope.

03

Document Review & Model Setup

We work through the received set, build the model environment to your templates and layer standards, and note anything already visible as a query before modelling begins.

04

Fabrication-Level Modelling & RFIs

We model ductwork, piping and equipment to fabrication level, working to your fabrication standards. Discrepancies are raised as RFIs the day they are found, while detailing continues on unaffected scope.

05

Multi-Trade Coordination

We federate against the other discipline models, run clash detection, and work the issues through to resolution. We attend your coordination calls and maintain the issue and RFI log.

06

Shop Drawing & Spool Extraction

We extract the coordinated set: plans, sections, equipment details, hanger and support drawings, sleeve and penetration layouts, spool drawings and bills of material.

07

Three-Stage Quality Control

Detailer self-check, senior checker review and QC lead sign-off — dimensional consistency, connection validity, support spacing and drawing completeness.

08

Submittal & Production Handover

We issue the complete package in your required format, with spool drawings, cut lists and bills of material prepared for production handover. We handle revisions on priority and stay available for field queries through installation.

Industries We Serve

Mechanical detailing requirements change sharply by sector — pressure classes, cleanliness standards, redundancy, and how much coordination tolerance the ceiling actually allows. Our detailers work to the conventions of each.

Trade-Specific Shop Drawing Services

Mechanical packages are usually detailed by trade. Each of these is a discipline in its own right, with its own standards and its own fabrication output.

HVAC Duct Shop Drawings
HVAC

HVAC Duct Shop Drawings

Ductwork layouts, fabrication details and installation-ready drawings detailed to SMACNA standards.

Load More
Plumbing Shop Drawings
Plumbing

Plumbing Shop Drawings

Riser diagrams, fabrication-ready piping layouts and fixture rough-in detailing.

Load More
Electrical Shop Drawings
Electrical

Electrical Shop Drawings

Panel schedules, conduit routing, cable tray layouts and equipment installation details.

Load More
Piping Spool Drawings
Piping

Piping Spool Drawings

Isometric spool drawings with weld and cut lists for shop fabrication and assembly.

Load More

What Our Clients Say

★★★★★

“Enphy has become an integral part of our project delivery team. From constructability reviews and clash detection to multidisciplinary coordination and fabrication-ready shop drawings, they consistently deliver accurate, installation-ready documentation”

Commercial Contractor
Senior Project Manager
USA

Frequently Asked Questions

What are mechanical shop drawings, and how do they differ from design drawings?

Design drawings show intent — what the engineer requires the system to do. Mechanical shop drawings show construction: exact duct sizes and gauges, fitting-by-fitting layouts, pipe routing with supports and anchors, equipment connections with real clearances, and hanger locations coordinated against every other trade. A design drawing tells you a duct runs through a corridor. A shop drawing tells your shop what to fabricate, and your crew exactly where it goes, at what elevation, hung from what.

Which trades do you cover under mechanical shop drawings?

HVAC ductwork, mechanical piping, plumbing and electrical, plus the coordination work that ties them together — sleeve and penetration layouts, hanger and support drawings, and multi-trade rack detailing. Each trade also has a dedicated page covering that scope in more detail.

Do you detail to SMACNA, ASHRAE, and ASME standards?

Yes. Ductwork is detailed to SMACNA HVAC Duct Construction Standards, including gauge, reinforcement and seam selection matched to the pressure class, with seismic restraint per the SMACNA manual where required. Mechanical piping is detailed to ASME B31.9 for building services, and to B31.1 or B31.3 where project scope calls for it. Plumbing follows IPC or UPC as adopted locally. We confirm the applicable standard set with you at kick-off.

Can you work to our drawing standards and shop conventions?

Yes. We work to your gauge tables and hanger conventions, your insulation allowances, your title blocks and layer standards, and your connection and labelling conventions. The intent is that drawings arrive looking like your own team produced them — a package that has to be reformatted before it reaches the shop floor has not saved you anything.

Can your drawings feed our fabrication workflow?

Yes. We issue drawings and models in the formats your shop works from — DWG, PDF, RVT and IFC — with spool drawings, cut lists and bills of material prepared so your fabrication team can move straight into production. If your shop runs a specific CAM package for duct or pipe production, tell us at quote stage and we will confirm the handover format that works with it before the project begins.

How long does a mechanical shop drawing package take?

It depends on floor area, number of trades, complexity, plenum congestion and the quality of the information we start from. We confirm a specific timeline in writing at kick-off and issue against agreed milestones, rather than a single delivery at the end.

How is pricing structured?

Fixed lump sum, quoted from your drawings before work begins. You know the cost of the package at the outset.

Can you work alongside our in-house detailing team?

Yes, and this is one of the most common ways we engage. We take overflow during peak periods, specific trade packages, or the coordination scope and fabrication detailing.

What exactly do we receive at the end of a package?

A coordinated drawing set issued in PDF format; plus the supporting output your shop and site teams need. Coordinated plans and sections, equipment layouts with connection and clearance details, hanger and support drawings, sleeve and penetration layouts, spool drawings where you prefabricate, and a bill of material. We confirm the exact deliverable list in writing at kick-off, so there is no gap between what you expected and what arrives.

Start your next mechanical package with a detailing team that coordinates first

Send us your contract drawings, specifications or model. We will review the scope and return a fixed lump-sum price within 48 hours.


Send Us Your Drawings – Get a Fixed Quote in 24 Hours

Get In Touch